


 +420 267 313 996
 sales@ndtone.com
K6-CElectromagnetic Coating Thickness Gauge
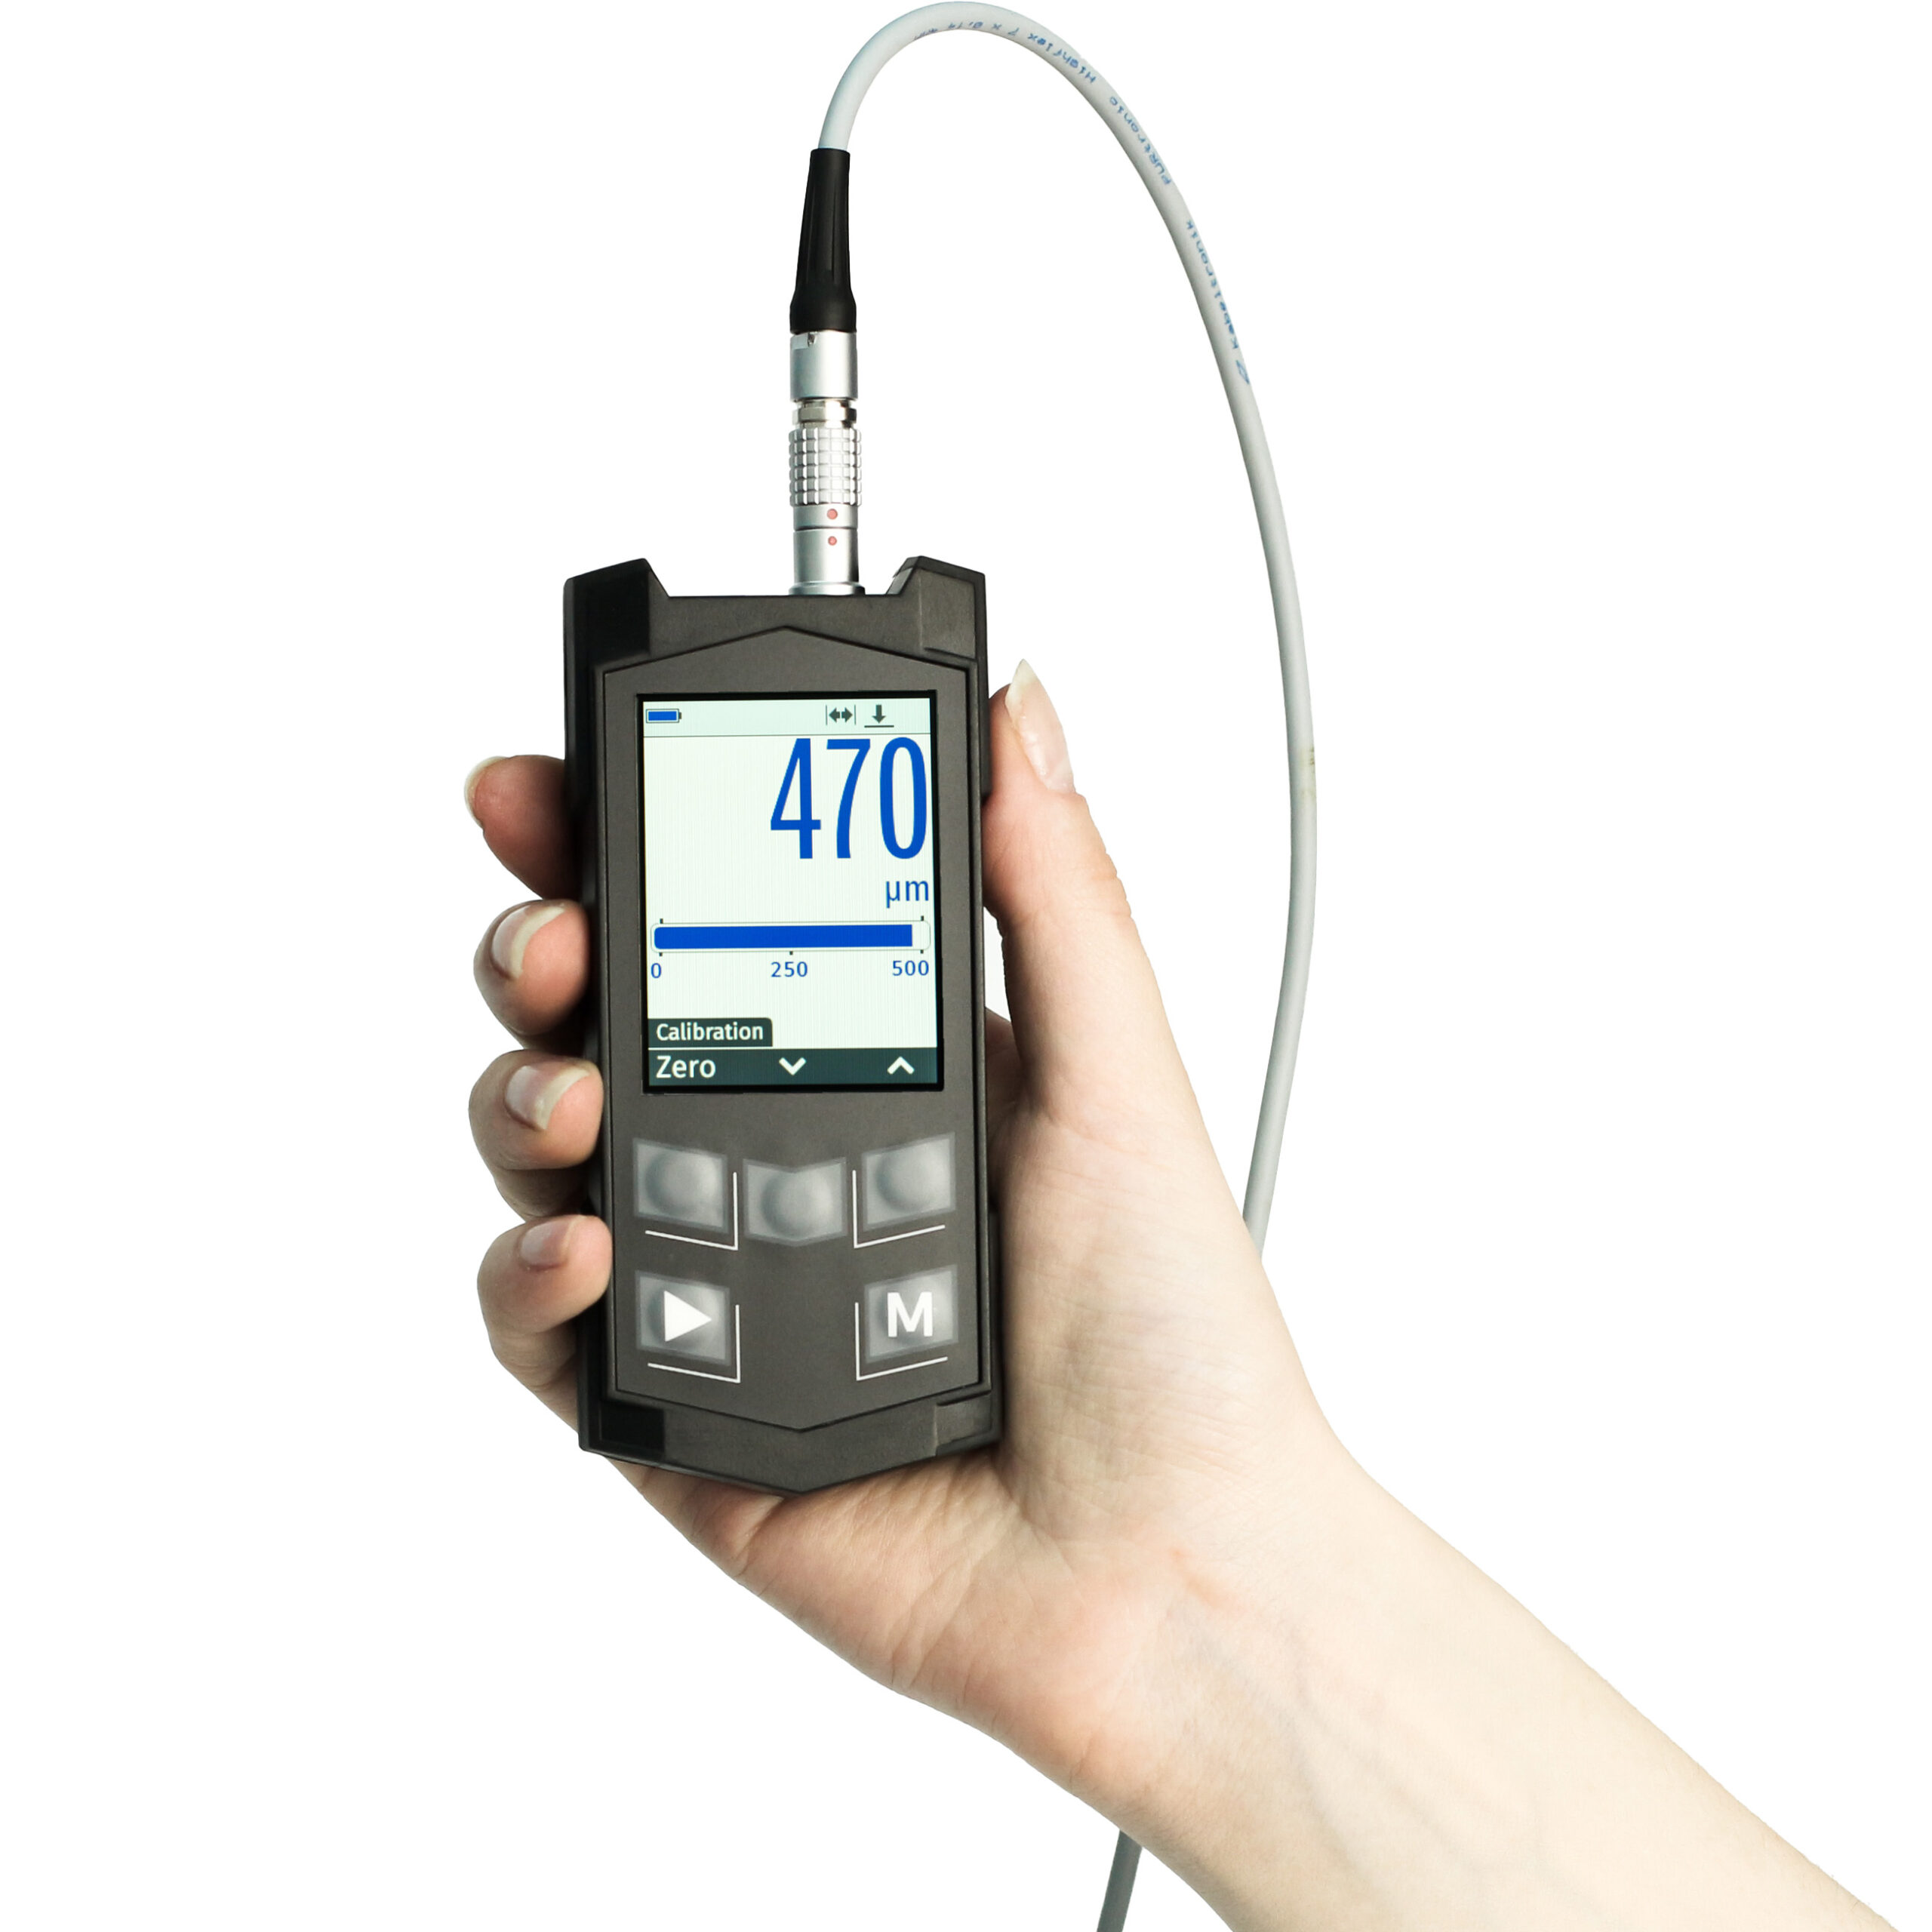
K6-CElectromagnetic Coating Thickness Gauge


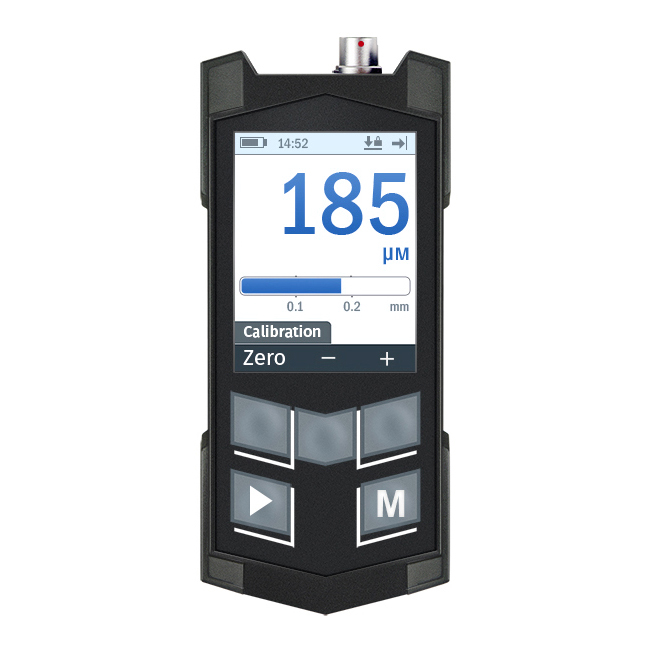
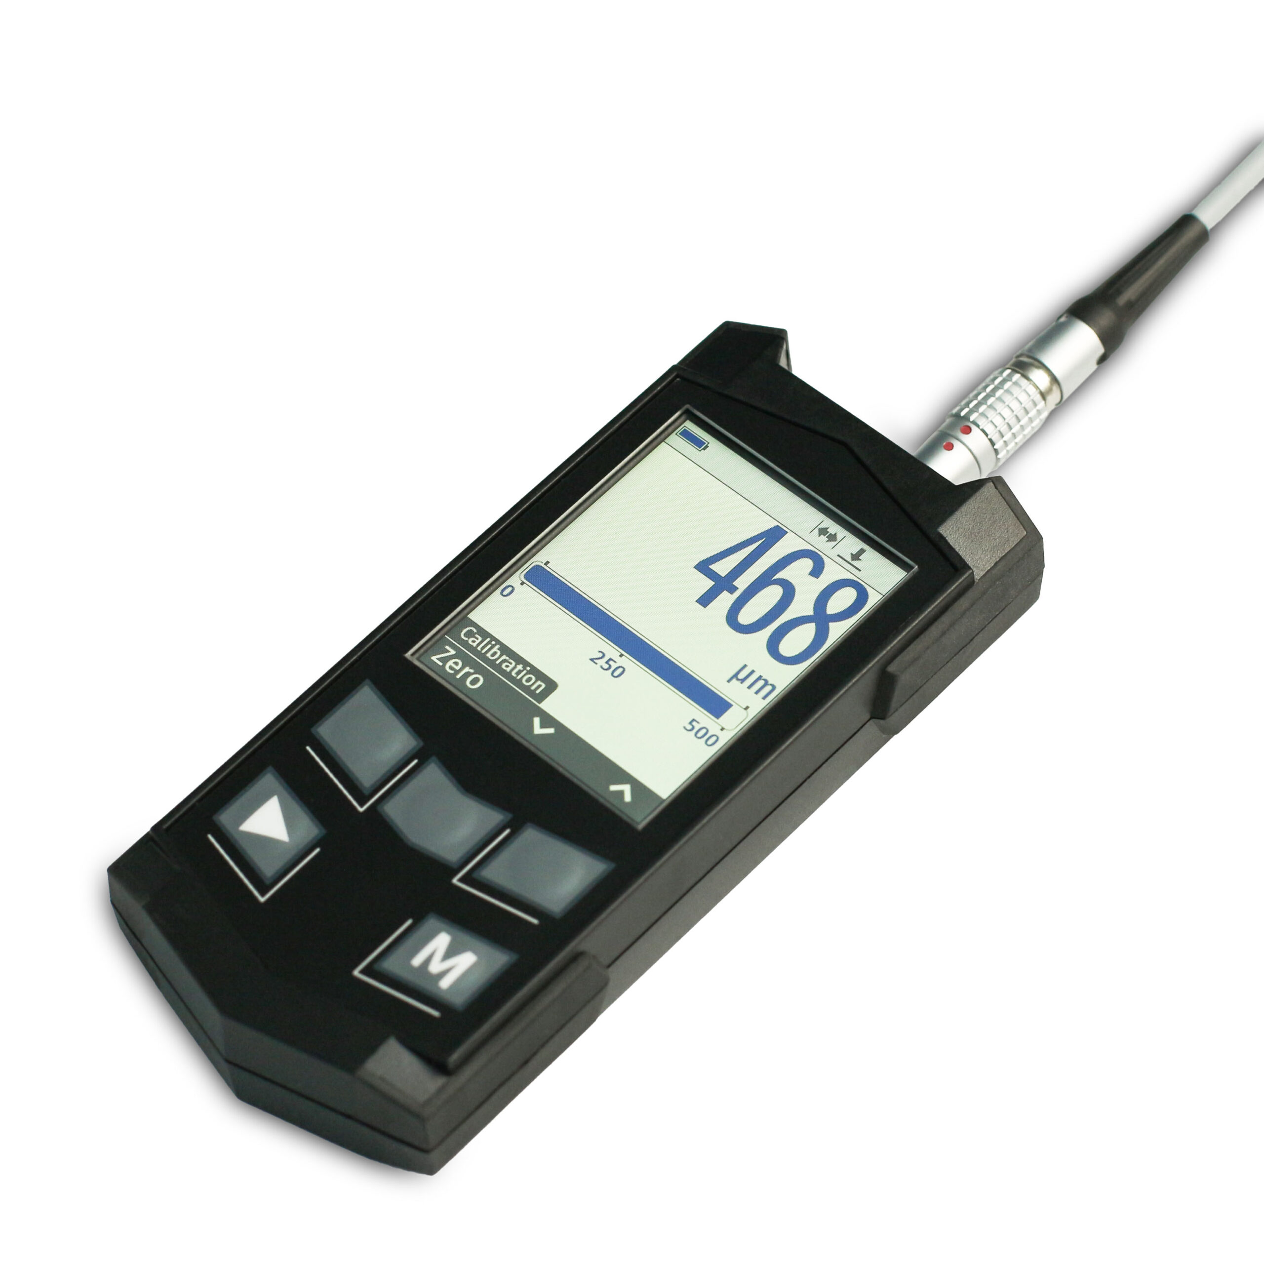
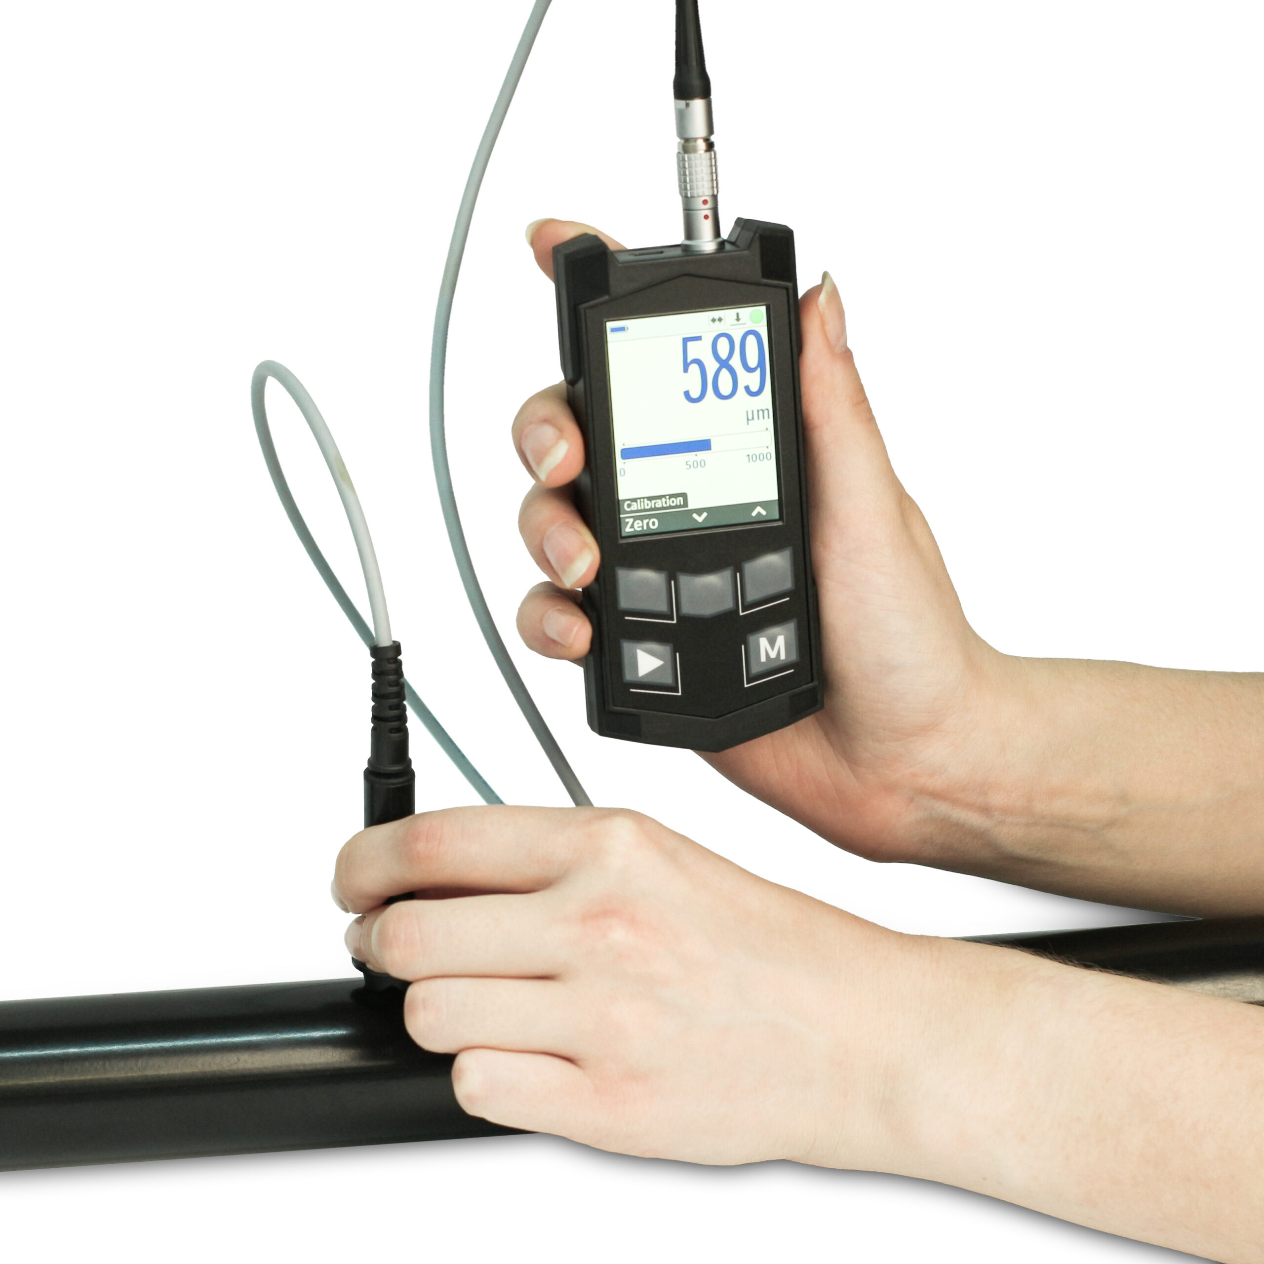
The K6-C is an advanced multifunctional coating thickness gauge for accurate non-destructive measurement of dielectric, galvanic and metallic coatings on ferromagnetic and non-ferromagnetic substrates. Expanded probe compatibility, advanced calibration capabilities and data-processing functions make the instrument suitable for a wide range of demanding industrial inspection tasks.
Description
The K6-C is an advanced multifunctional coating thickness measurement platform designed for complex non-destructive inspection of dielectric, metallic and galvanic coatings on ferrous and non-ferrous substrates. Its expanded range of interchangeable probes and measurement methods allows one instrument to be configured for a wide variety of coating systems, substrate materials, thickness ranges and surface geometries.
In addition to conventional magneto-inductive and eddy-current coating measurements, the K6-C supports specialized probes for demanding galvanic and multilayer coating applications, internal pipe inspection, thick protective layers, concrete cover and reinforcement location, composite structures, surface profile measurement and environmental monitoring. Selected probes can store multiple calibration characteristics, helping operators adapt the instrument to different coating/substrate combinations and component geometries.
Advanced calibration options, measurement modes, grouped data storage, statistical processing and graphical evaluation make the K6-C particularly suitable for production quality control, laboratories and inspection programs involving multiple products, coating systems or probe configurations.
Features
- Advanced modular multifunctional measurement platform
- One electronic unit for multiple coating, surface and environmental measurement tasks
- Extensive range of interchangeable specialized probes
- Support for selected probes with multiple calibration characteristics: up to 7 for PH-series probes, up to 4 for NF-series probes and up to 2 for F-series probes
- Support for multiple measurement principles, including magnetic-induction, parametric eddy-current and phase eddy-current methods
- Measurement of dielectric and metallic protective coatings on ferrous and non-ferrous substrates
- Wide measurement range depending on the selected probe
- Measurement of thick and multilayer coatings
- Measurement of surface and geometric parameters
- Environmental monitoring for coating-application control
- Advanced digital measurement-data processing
- Measurement algorithms that compensate for probe wear and prevent it from affecting measurement accuracy
- High reliability and repeatability of measurement results
- Scanning measurement mode
- Measurement averaging mode
- Statistical evaluation of measurement results
- Measurement data storage and processing
- Suitable for production, field and laboratory quality control
- Shock-resistant ergonomic housing with rubberized inserts and wear-resistant glass
Basic technical characteristics
| Parameter | K6-C | Units |
|---|---|---|
| the range of thickness control (depends on connected probe) | 0.5 µm…120 mm | |
| number of probes | unlimited (according to customer’s choice) | |
| temperature range: | for device: -10…+40 °C (-30 °C for frost-resistant version) | |
| for probes: -40…+50 °C (up to +350 °C for high temperature probes) | ||
| calibration methods: | additive one-point | |
| two-point | ||
| one-point with automatic multiplicative correction | ||
| power supply | built-in Li-Ion battery in 3.7-4.2 V, 1500-1700 mAh | |
| continuous operation time, min. | 12 | h |
| display | colour TFT 2.4” | |
| connectivity with PC | USB 2.0 channel | |
| overall dimensions | 60×125×25 | mm |
| weight of electronic unit | 120 | g |
| charging time | 4 | h |
| guarantee period: | measuring unit — 3 years | |
| probes — 2 years | ||
Delivery set

- Measuring unit
- Probes (quantity and modification according to customer’s selection)
- Charger unit
- Set of coating thickness reference specimens
- Base reference samples (based on selected converters)
- Mini-USB to USB Type A cable for connection with PC
- Operating manual
- Shock-resistant case
Probes
How to choose a probe
Select the probe according to the substrate material, coating type, expected thickness range and geometry of the test area.
| Coating type | Substrate | Measurement range | Probe |
| Galvanic and dielectric coatings | Ferromagnetic | Up to 0.3 mm | F0 F1 |
| Up to 3 mm | F2 | ||
| Up to 6 mm | F3 | ||
| Up to 8 mm | F4 | ||
| Up to 10 mm | F5 | ||
| Dielectric coatings | Electrically conductive non-ferromagnetic | Up to 0.3 mm | NF0 |
| Up to 2 mm | NF1 | ||
| Electrically conductive ferromagnetic or non-ferromagnetic | Up to 15 mm | NF2 | |
| Up to 30 mm | NF3 | ||
| Up to 70 mm | NF4 | ||
| Up to 90 mm | NF5 | ||
| Up to 120 mm | NF6 | ||
| Galvanic coatings | Ferrous metals and alloys | Up to 0.3 mm | PH1 |
| Up to 0.12 mm | PH3-0,2 | ||
| Up to 0.05 mm | PH3-1,8 |
Specialized probes:
| Application | Measurement range / condition | Probe |
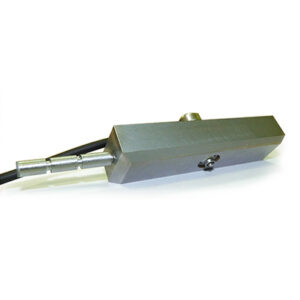
| Coating thickness measurement on the inner surfaces of ferromagnetic pipes | Depends on probe version (F1, F2 or F3) | FxP |
| Coating thickness measurement on the inner surfaces of non-ferromagnetic pipes | Depends on probe version (NF1 or NF2) | NFxP |
| Concrete cover thickness measurement and rebar location | Thickness up to 70 mm | FR1 |
| Thickness up to 120 mm | FR2 | |
| Groove depth measurement and surface roughness assessment | Measurement range up to 0.3 mm | R |
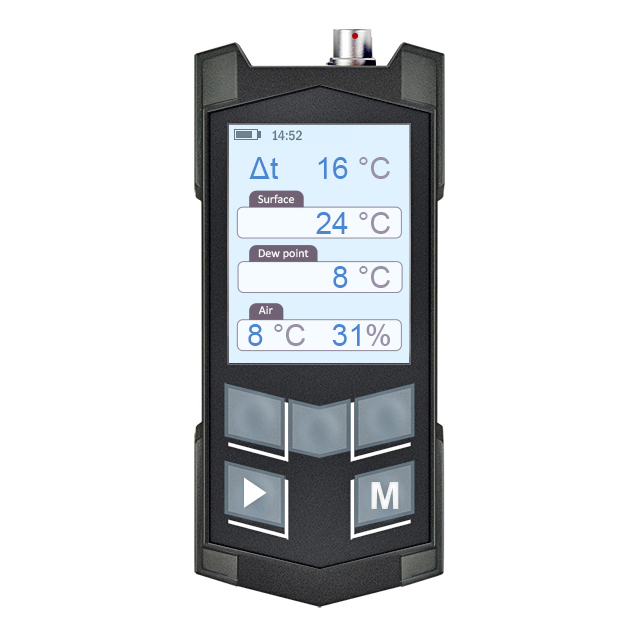
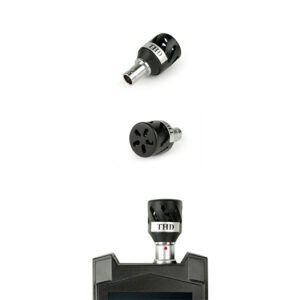
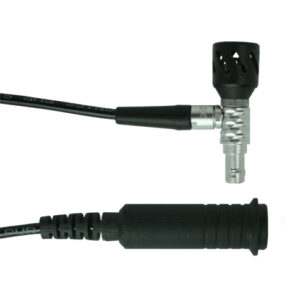
| Measurement of environmental conditions | Metal surface temperature, air temperature, relative humidity, dew point and ΔT | THDC |
| Air temperature, relative humidity and dew point | THD |
Probes for the Magneto-Inductive measurement method
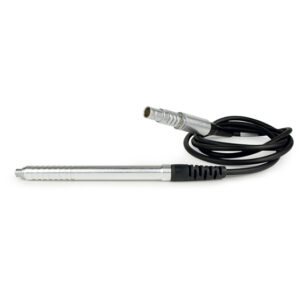
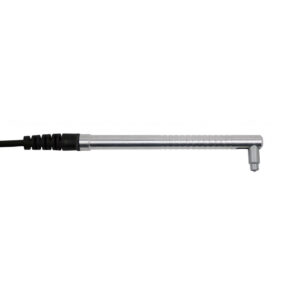
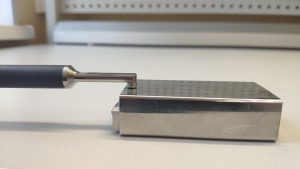
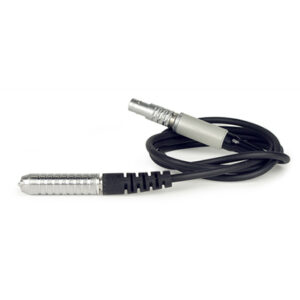
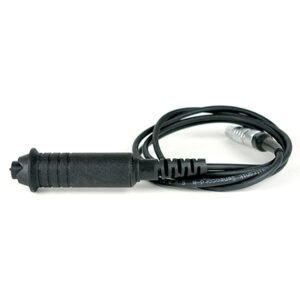
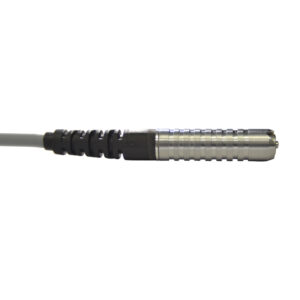
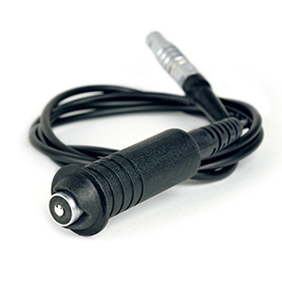
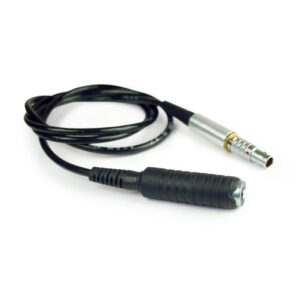
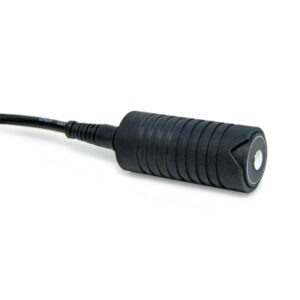
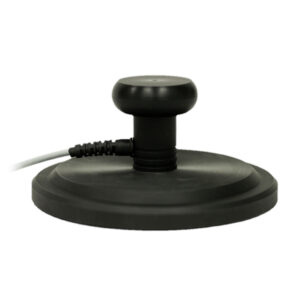
The F probes for K6-C contain one calibration characteristic for measuring coating thickness on ferromagnetic bases.
Probes for the Eddy-Current measurement method
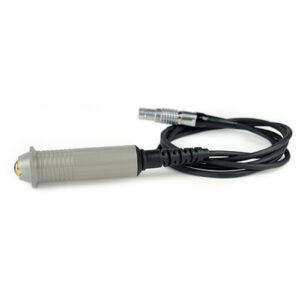
Probes NF for K6-C contain one calibration characteristics for coatings thickness measurement on non-ferromagnetic bases.
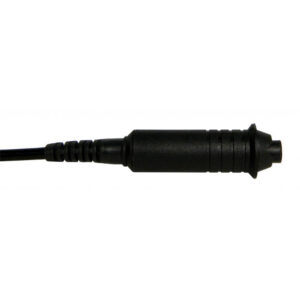
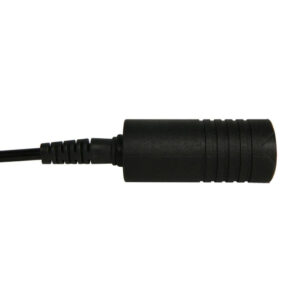
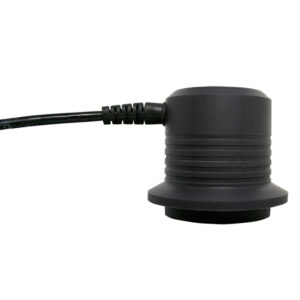
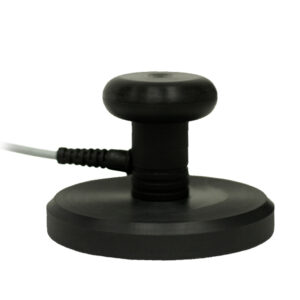
Probes for the Eddy-Current phase measurement method
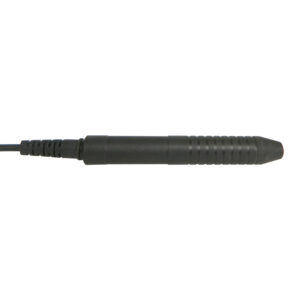
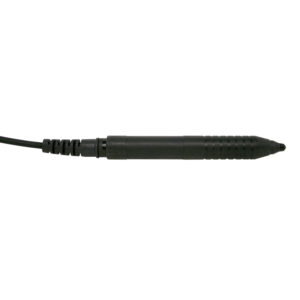
Probes PH for K6-C contain one “coating/base” characteristics.
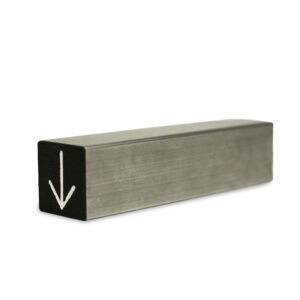
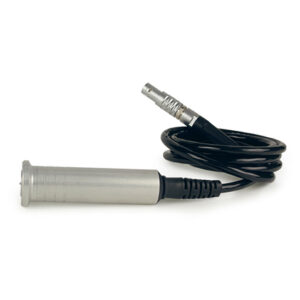
Specialized probes
Video materials
Description of K6-C Thickness Gauge
K6-C - Measurements and Calibration
K6-C - Scanning Mode
Related products
-
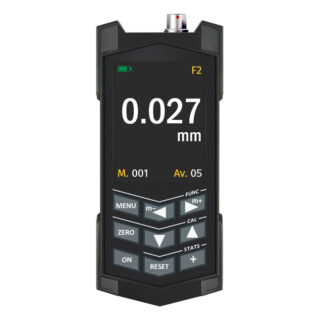
K5-C – Electromagnetic Coating Thickness Gauge
The K5-C is a multifunctional portable coating thickness gauge designed for routine and advanced non-destructive inspection of protective coatings on ferrous and non-ferrous substrates. With interchangeable magneto-inductive, eddy-current and phase-sensitive...
The K5-C is a multifunctional portable coating thickness gauge for accurate non-destructive measurement of galvanic, dielectric and other coatings on ferromagnetic and non-ferromagnetic substrates. A wide range of interchangeable magneto-inductive, eddy-current and phase-sensitive eddy-current probes allows the instrument to be adapted to different materials, thickness ranges and inspection tasks.
-
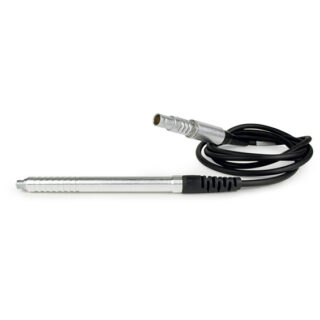
F0
F0 is a probe designed for thickness measurement of galvanic (zinc, chrome, cadmium, etc.) and dielectric (lacquer, paint, anodic oxide, powder, enamel, etc.) coatings up to 0.3 mm thick on...
F series Magneto-Inductive probes for K5-C and K6-C thickness gauges.
-
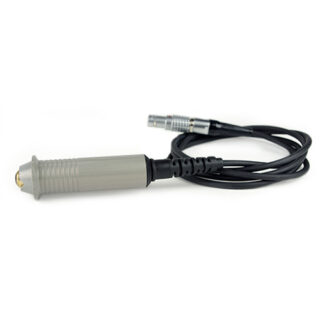
NF0
NF0 is a probe designed for measuring the thickness of dielectric (anode oxide, paint, lacquer, powder, etc.) coatings on current-conducting non-ferromagnetic parts.
NF series Eddy-Current probes for K5-C and K6-C thickness gauges.
-
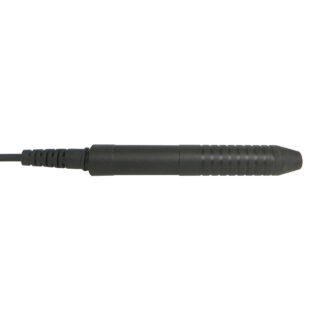
PH1
PH1 is a probe designed for measuring the thickness of electrolytic nickel and other galvanic coatings on parts made of ferrous metals and alloys, including: surfaces with roughness up to...
PH series Eddy-Current phase probes for K5-C and K6-C thickness gauges.