


 +420 267 313 996
 sales@ndtone.com
Ultrasonic Spot Weld & Adhesive Testing (RSWA)
The RSWA platform performs non-destructive ultrasonic inspection of resistance spot welds and adhesive joints, replacing destructive chisel and peel testing on the production line. NDT1 Kraft manufactures the RSWA F2 and RSWA F1 instruments for the automotive industry and other high-volume sheet-metal assembly.
-
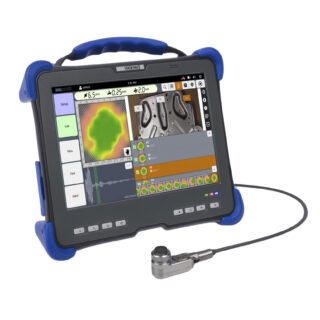
RSWA F2 – Ultrasonic Spot Weld & Adhesive Bond Inspection System
The F2 Platform, developed and manufactured by Tessonics, is a portable ultrasonic inspection system for non-destructive quality control of resistance spot welds and adhesive bonds. The system uses multi-channel ultrasonic...
The RSWA F2 is a portable ultrasonic inspection platform for non-destructive quality evaluation of resistance spot welds and adhesive bonds. Using multi-channel matrix-array transducers, it provides real-time ultrasonic imaging and evaluation of weld nugget size and adhesive coverage from one-side access.
Designed for inspection of steel and aluminum sheet assemblies, including bare, coated and painted materials, the RSWA F2 is particularly suitable for automotive and aerospace quality control.
-
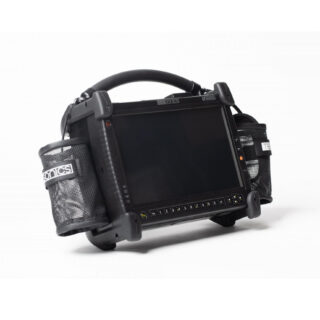
RSWA F1 – Resistance Spot Weld Analyzer
RSWA F1 is an ultrasonic device designed for non-destructive evaluation and quality inspection of resistance spot welds. RSWA F1 from Tessonics is a portable and easy to use device capable...
The RSWA F1 is a portable ultrasonic inspection device for non-destructive quality evaluation of resistance spot welds. Using a multi-channel matrix-array transducer, it provides real-time imaging of the internal weld structure and automatic estimation of weld nugget diameter.
Designed for 2T and 3T steel sheet assemblies, including mild, high-strength and dual-phase ultra-high-strength steels, the RSWA F1 is particularly suitable for automotive production and quality control of spot-welded structures.
Resistance spot welding (RSW) joins car-body and chassis components, and weld quality directly affects vehicle safety and durability. The RSWA F2 uses a 52-channel ultrasonic matrix transducer to image the internal structure and surface of the weld, so operators can assess weld-nugget size and detect stuck welds, undersized nuggets and other defects on a colour touch screen — without destroying the part.
Because inspection is non-destructive and fast, RSWA reduces scrap, supports high sampling rates and gives feedback that keeps the welding process in control. The platform also evaluates adhesive joints and bonded assemblies.
Dedicated RSWA F2 transducers and a pencil probe extend the system to different weld sizes and access conditions. Typical applications include automotive body-in-white and chassis inspection, spot-weld audits, supplier quality control and adhesive-bond verification.
FAQ
Is RSWA testing non-destructive?
Yes. The weld is inspected ultrasonically and the part remains usable, unlike chisel or peel testing.
What defects can it detect?
Stuck welds, undersized or oversized nuggets, and other internal/surface weld defects, as well as adhesive-bond issues.
How is weld-nugget size assessed?
The 52-channel matrix transducer images the weld so the nugget area can be evaluated directly on screen.
Can it test adhesive joints?
Yes — the platform also inspects adhesive joints and bonded assemblies.