


 +420 267 313 996
 sales@ndtone.com
Portable Hardness Testers (Leeb, UCI & Rockwell)
A portable hardness tester measures the hardness of metals on site, without moving the part to a bench machine. NDT1 Kraft manufactures the KT-C portable hardness tester, which combines three physical methods — dynamic Leeb (rebound), ultrasonic contact impedance (UCI) and portable Rockwell — in a single instrument, together with a full range of impact devices and probes.
Portable hardness testers
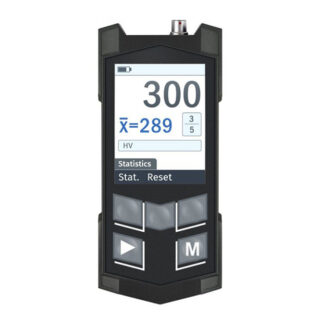
Probes for hardness tester
Dynamic (Leeb)
-
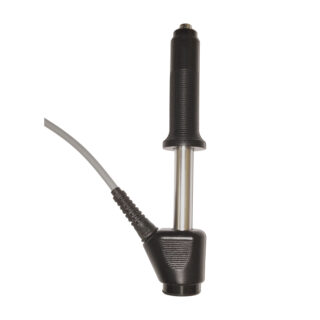
D Dynamic (Leeb) probe
Universal standard hardness testing probe designed for reliable measurements across a wide range of industrial applications. Basic technical characteristics: — dimensions, mm: Ø23 x 139; — roughness Ra, µm: 3.2;...
Dynamic (Leeb) probe for KT-C Hardness Tester.
-
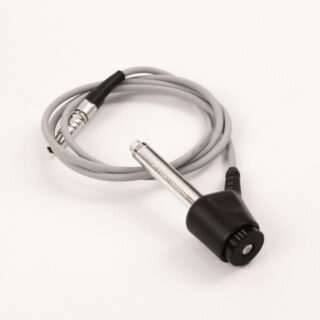
DC Dynamic (Leeb) probe
The hardness testing probe is designed for measurements in hard-to-reach areas of assembled machine components, in confined spaces, and for inspection of internal surfaces. The probe features a shortened impact...
Dynamic (Leeb) probe for KT-C Hardness Tester.
-
C Dynamic (Leeb) probe
This low-impact-energy probe is designed for testing components where minimal indentation is required, parts with surface hardening or galvanic coatings, and thin-walled or impact-sensitive components. Basic technical characteristics: — dimensions,...
Dynamic (Leeb) probe for KT-C Hardness Tester.
-
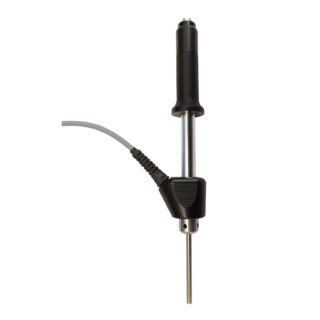
DL Dynamic (Leeb) probe
This probe is designed for hardness measurement in hard-to-reach locations, confined spaces, and for inspection of internal surfaces. Basic technical characteristics: — dimensions, mm: Ø23 x 255; — roughness Ra,...
Dynamic (Leeb) probe for KT-C Hardness Tester.
-
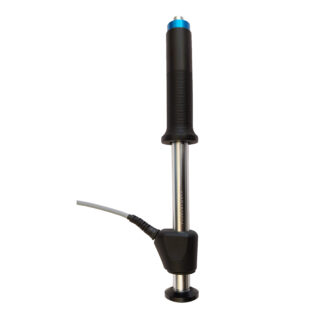
G Dynamic (Leeb) probe
This probe is designed for inspecting massive components with high surface roughness (such as forgings or castings), materials with coarse-grained structure (e.g., cast iron), and rough surfaces. Basic technical characteristics:...
Dynamic (Leeb) probe for KT-C Hardness Tester.
Ultrasonic (UCI)
-
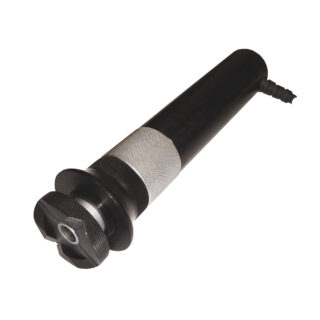
U-10N UCI probe
The probe is designed for hardness measurement of components with stringent requirements for indentation size, parts with surface hardening and galvanic coatings. Basic technical characteristics: Pressure Force 9.8 N. —...
Ultrasonic (UCI) probe for KT-C Hardness Tester.
-
U-50N UCI probe
Universal standard probe for solving most industrial hardness measurement tasks. Basic technical characteristics: Pressure Force 49 N. — min metal thickness, mm, 2; — min radius for test, mm, 5;...
Ultrasonic (UCI) probe for KT-C Hardness Tester.
-
U-100N UCI probe
Probe for inspection of components with increased surface roughness and poorly prepared, rough surfaces. Basic technical characteristics: Pressure Force 98 N. — min metal thickness, mm, 2; — min radius...
Ultrasonic (UCI) probe for KT-C Hardness Tester.
Portable Rockwell
-
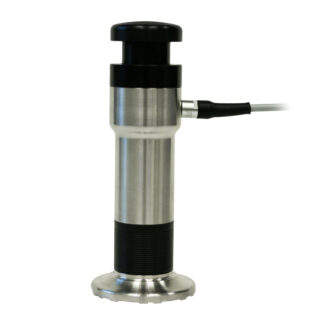
SPR (Portable Rockwell) probe
Probe for hardness measurement of non-ferrous metals and alloys (aluminium, copper, titanium and their alloys, etc.), all types of low and medium hardness steels and alloys (structural, carbon, alloyed, stainless,...
Portable Rockwell probe for KT-C Hardness Tester.
-
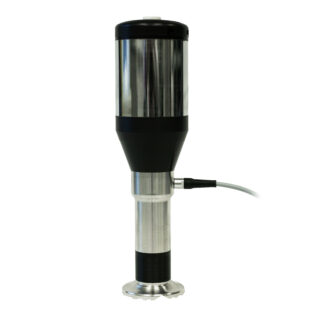
SPR-A (Portable Rockwell) probe
The probe is designed for hardness measurement of non-ferrous metals and alloys (aluminum, copper, titanium and their alloys, etc.), all types of steels and alloys of low and medium hardness...
Portable Rockwell probe for KT-C Hardness Tester.
The Leeb (rebound) method measures the rebound velocity of an impact body and is ideal for large, heavy components, castings and forgings. The UCI method measures the frequency shift of a loaded diamond indenter and is suited to thin-walled parts, welds, gears and smooth, fine-grained surfaces. Portable Rockwell probes provide a direct static reading on thin-walled, tubular and small parts and serve as a reference method.
Results convert automatically to the common hardness scales — HRC, HRB, HB, HV and HS — so readings can be reported in whichever scale your specification requires.
Choose a probe by part mass, geometry and access: Leeb impact devices D, DC, C, DL and G; UCI probes U-10N, U-50N and U-100N; and portable Rockwell probes SPR and SPR-A. The combined Leeb, UCI and portable Rockwell capability of the KT-C lets a single instrument cover large rough parts, small complex components and thin-walled sections.
Applications include incoming material control, heat-treatment verification, weld inspection, and in-service inspection of structures, pipes and pressure equipment. Testing follows recognised standards (Leeb: ASTM A956 / ISO 16859; UCI: ASTM A1038 / ISO 21968). Equipment is EU-made and supplied with test blocks, support and training.
FAQ
Leeb or UCI — which method should I use?
Use Leeb for large, heavy parts, castings and forgings; use UCI for thin-walled parts, welds and smooth, fine-grained surfaces. The combined KT-C supports both.
Can I test welds with a portable hardness tester?
Yes. The UCI method is well suited to weld and heat-affected-zone hardness because of its small indentation and low sensitivity to part mass.
Which hardness scales are supported?
Readings convert automatically to HRC, HRB, HB, HV and HS.
What surface preparation is needed?
UCI requires a smooth, clean surface; Leeb tolerates rougher surfaces but still needs adequate part mass and a reasonable finish.