


 +420 267 313 996
 sales@ndtone.com
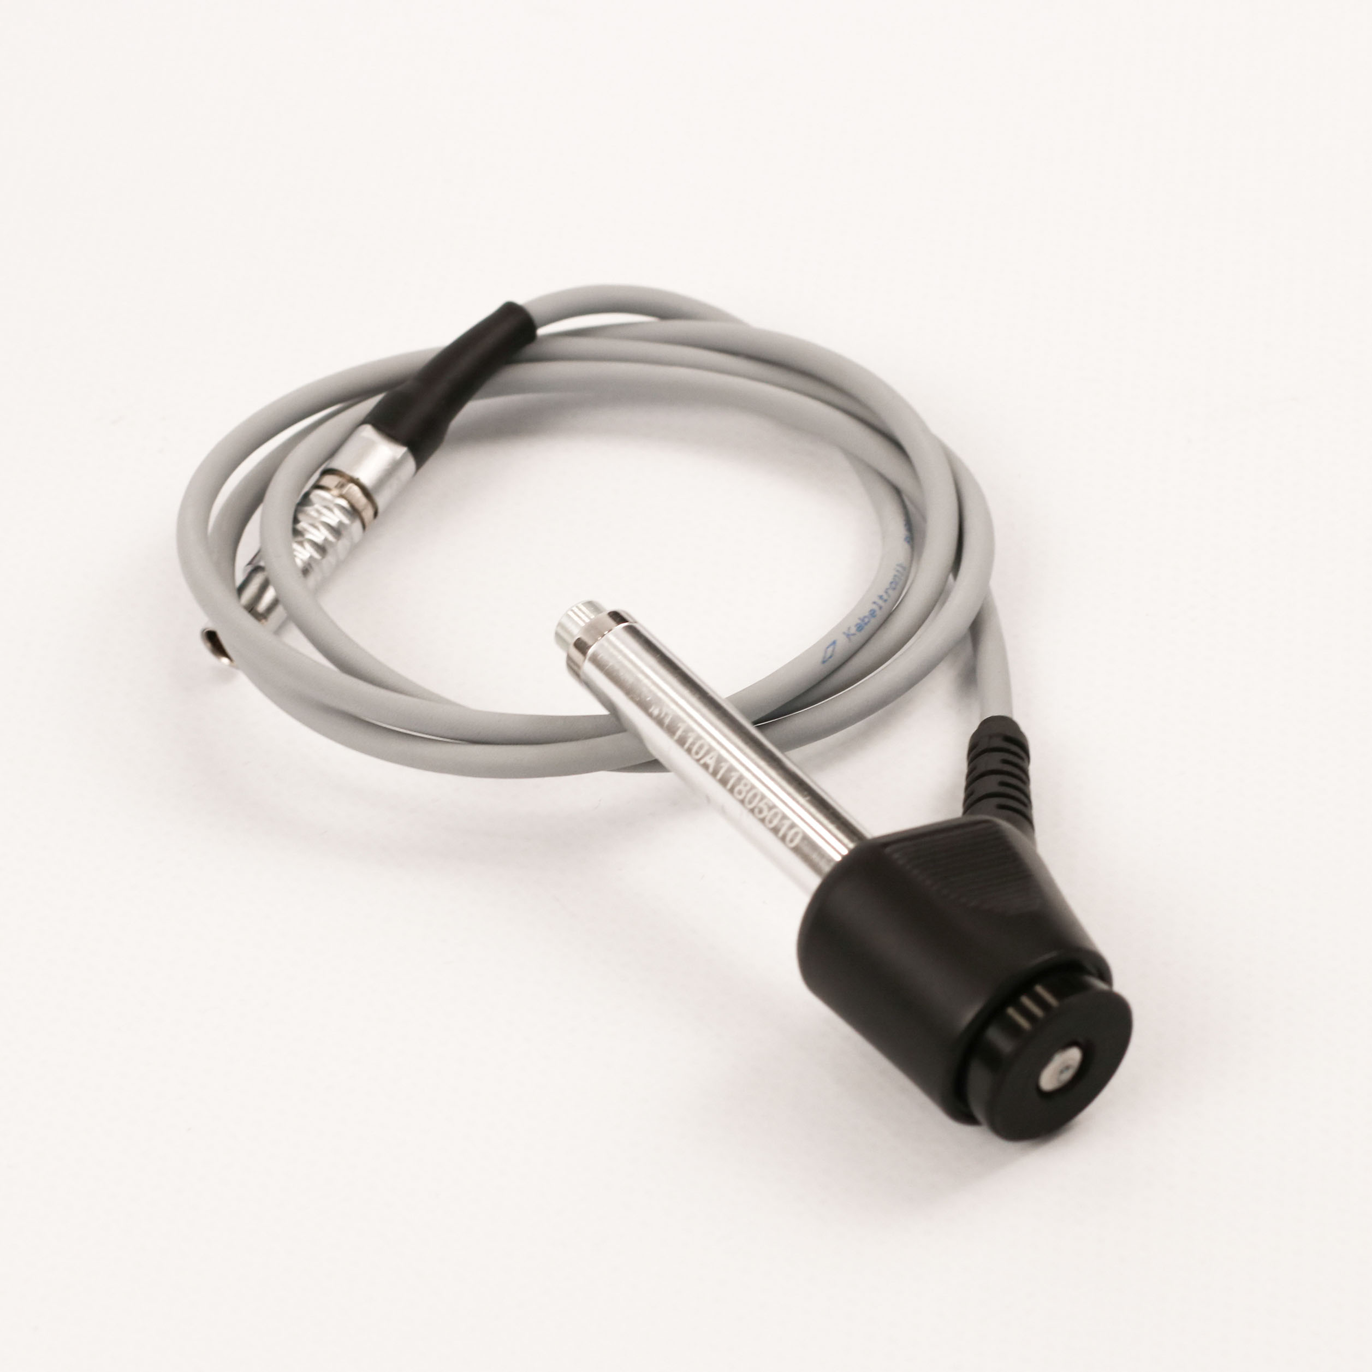
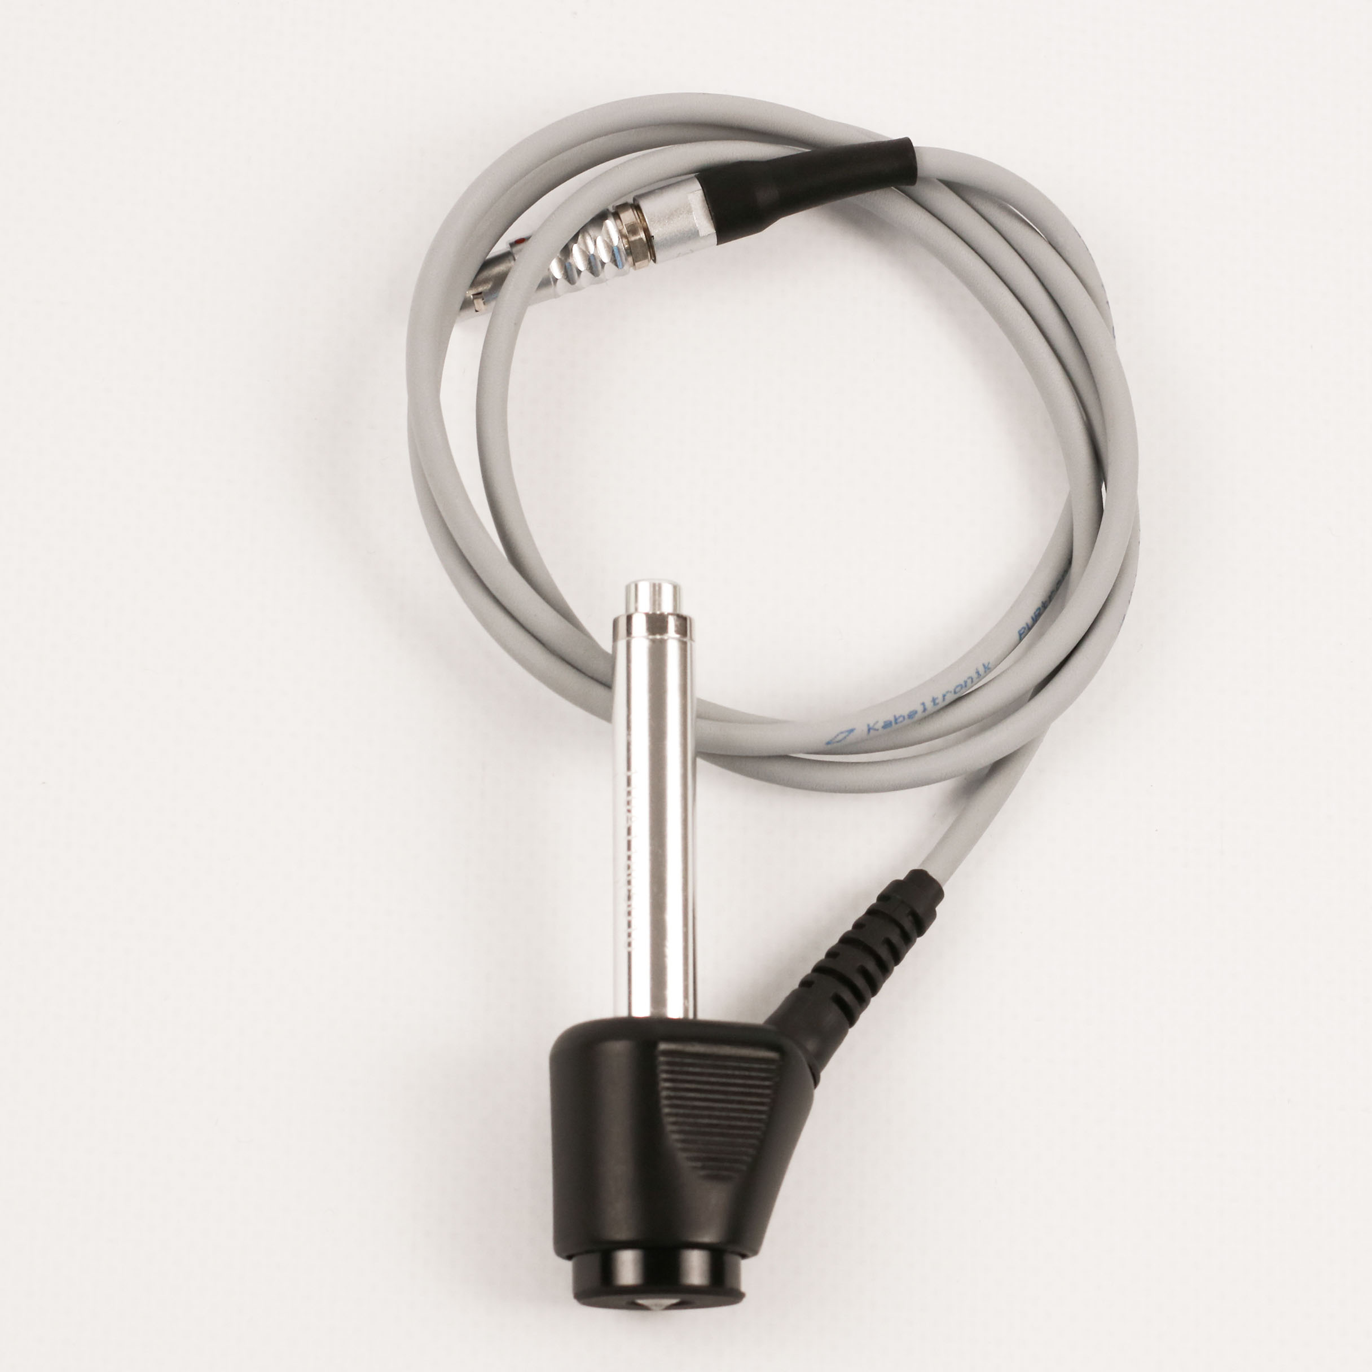
DC Dynamic (Leeb) probe
Description
The hardness testing probe is designed for measurements in hard-to-reach areas of assembled machine components, in confined spaces, and for inspection of internal surfaces.
The probe features a shortened impact mechanism design. Cocking is performed using the supplied cocking rod.
Basic technical characteristics:
— dimensions, mm: Ø23 x 86;
— roughness Ra, µm: 3.2;
— min metal thickness, mm: 10.
Related products
-
KT-C – Hardness Tester
The KT-C is a multifunctional portable hardness tester designed for non-destructive hardness testing of metals using three measurement methods: Leeb, UCI (Ultrasonic Contact Impedance) and Portable Rockwell. Interchangeable probes allow...
The KT-C is a multifunctional portable hardness tester combining Leeb, UCI and Portable Rockwell methods in a single device. Interchangeable probes allow reliable hardness measurement of steels, cast irons and non-ferrous metals on components ranging from massive and rough parts to thin, small or hard-to-reach areas.
Designed for production, maintenance and field inspection, the KT-C provides results in standard hardness scales including HRC, HB, HV, HRA, HRB, HSD and HL.
-
C Dynamic (Leeb) probe
This low-impact-energy probe is designed for testing components where minimal indentation is required, parts with surface hardening or galvanic coatings, and thin-walled or impact-sensitive components. Basic technical characteristics: — dimensions,...
Dynamic (Leeb) probe for KT-C Hardness Tester.
-
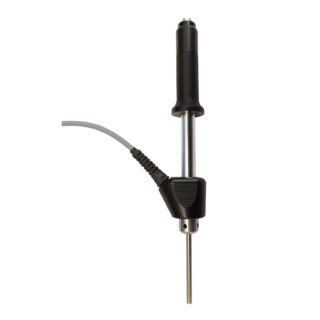
DL Dynamic (Leeb) probe
This probe is designed for hardness measurement in hard-to-reach locations, confined spaces, and for inspection of internal surfaces. Basic technical characteristics: — dimensions, mm: Ø23 x 255; — roughness Ra,...
Dynamic (Leeb) probe for KT-C Hardness Tester.
-
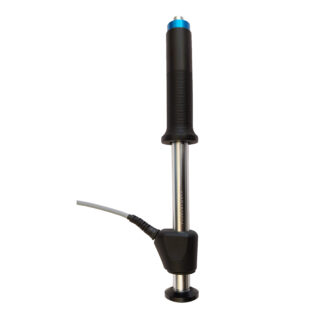
G Dynamic (Leeb) probe
This probe is designed for inspecting massive components with high surface roughness (such as forgings or castings), materials with coarse-grained structure (e.g., cast iron), and rough surfaces. Basic technical characteristics:...
Dynamic (Leeb) probe for KT-C Hardness Tester.