


 +420 267 313 996
 sales@ndtone.com
B2Ultrasonic Thickness Gauge
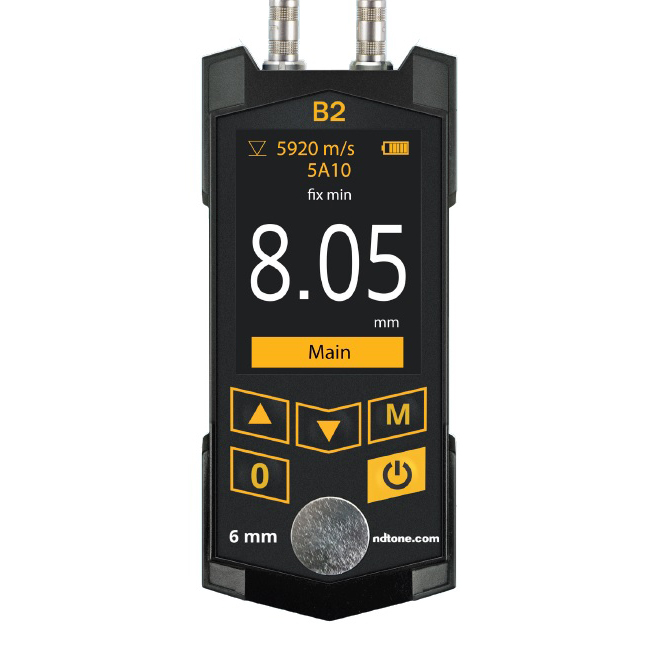
B2Ultrasonic Thickness Gauge


The B2 is a compact portable ultrasonic thickness gauge for one-sided measurement of metallic and suitable non-metallic materials. It is designed for corrosion and erosion monitoring and remaining wall thickness measurement of pipes, tanks, pressure vessels, metal structures and other industrial components.
Description
The B2 ultrasonic thickness gauge is designed for measuring the thickness and remaining wall thickness of metallic and suitable non-metallic components. Measurements can be performed from one side of the inspected object, making the instrument suitable for pipelines, tanks, pressure vessels, structural components and other equipment where access to the opposite surface is not available.
The B2 is used for manufacturing and in-service inspection, including assessment of wall thinning caused by corrosion and erosion. With the appropriate probe, it can be used on rough, heavily corroded or scaled surfaces. Typical applications include the energy, pipeline, mechanical engineering, shipbuilding and transportation industries.
Features
- Compact portable ultrasonic thickness gauge for routine inspection
- One-sided thickness and remaining-wall measurement
- Designed for corrosion and erosion monitoring
- Wide measurement range from 0.5 to 200 mm in steel
- High measurement sensitivity
- Measurement of metallic and suitable non-metallic materials
- Automatic probe recognition
- Manual and automatic gain adjustment
- Wide range of interchangeable probes for different inspection tasks
- Measurement on rough, heavily corroded and scaled surfaces with suitable probes
- High-temperature measurement with dedicated probes
- Memory for up to 500 measurement results
- USB data transfer to PC
- Compact and lightweight design — only 150 g
- Suitable for production, maintenance and in-service inspection
Basic technical characteristics
| Technical data | B2 | Units |
|---|---|---|
| measurement range* (for steel), T | 0.5–200 | mm |
| sound velocity | 1000–9999 | m/s |
| resolution (keypad selectable) | 0.1; 0.01 | mm: |
| measurement accuracy: | ±(0.005T+0.05) mm in range of 0.5 to 99.99 mm | |
| ±(0.005T+0.1) mm in range of 100.0 to 200.0 mm | ||
| data memory | up to 500 measurements | |
| automatic probe recognition | ||
| display | colour display (TFT 2.4” 320×240) | |
| power supply – Li-ion rechargeable battery | 3.7 | V |
| operating temperature | from -10 to +50 | °C |
| dimensions | 120×57×20 | mm |
| weight including battery | 150 | g |
| connectors | Lemo 00 | |
| transfer of data to PC | USB | |
| guarantee period: | measuring unit — 3 years | |
| probes — 2 years | ||
| * Depends on characteristics of inspected material and type of probe | ||
Delivery set

- measuring unit with probes (number and type is agreed with customer)
- miniUSB — USB cable for connection with PC
- CD with operating manual
- carrying case
Probes
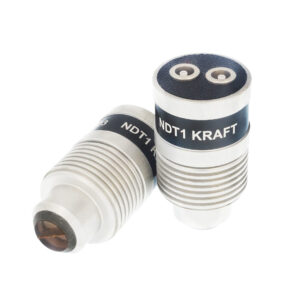
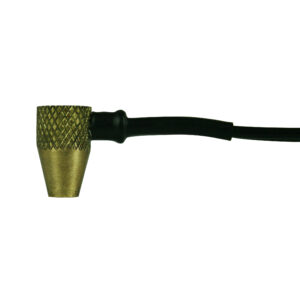
Related products
-
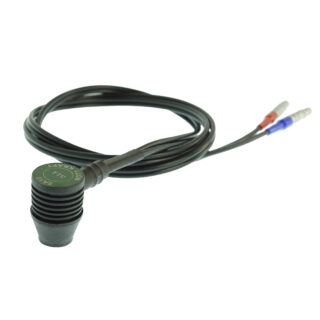
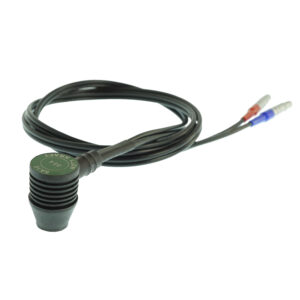
Dual element probe 5A10
Purpose Measurement of thickness of walls of metal tanks, containers, pipes of big diameters. Particulars Utilization of new synthetic materials provides low wear and good interfacing with rough surfaces.
-
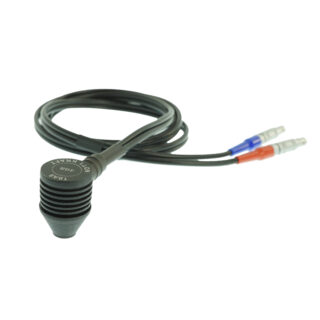
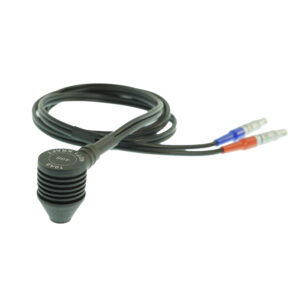
Dual element probe 10A6
Purpose Measurement of thickness of pipes, curved areas of containers with small radius. Particulars Utilization of new synthetic materials provides low wear and good interfacing with rough surfaces.
-
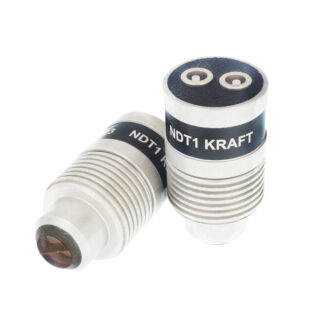
Dual element high-temperature probe 5T12
Straight dual-element high-temperature probe 5T12 is designed for the residual wall thickness measurement of pipes, boilers, and other products with surface temperatures up to 350 °C. Probe is used with...
-
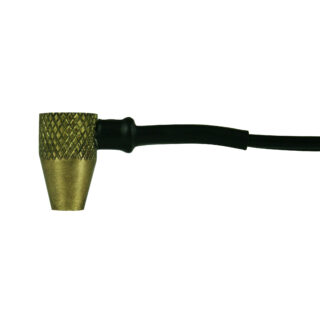
Small-sized dual element probe 10A4
Purpose Thickness measurement of pipes walls, thin metal plates. Particulars High locality, possibility of testing in hard-to-access locations (longerons, pipes with small diameter, etc).