


 +420 267 313 996
 sales@ndtone.com
Ultrasonic Wall Thickness Gauges
An ultrasonic thickness gauge — also called a wall thickness gauge, UT thickness meter or thickness tester — measures material thickness from a single side using ultrasound, without cutting or disassembly. NDT1 Kraft manufactures the B6-C and B2 ultrasonic thickness gauges for metals and non-metals.
-
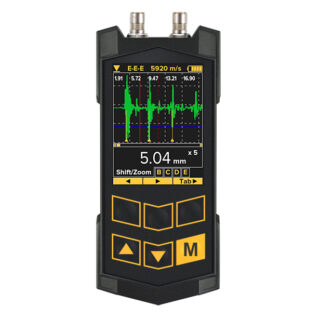
B6-C – Ultrasonic Thickness Gauge
The B6-C is designed for ultrasonic thickness and remaining-wall measurements during manufacturing, maintenance and in-service inspection. Typical applications include corrosion and erosion monitoring of pipelines, tanks, pressure vessels, boilers, structural...
The B6-C is a portable ultrasonic thickness gauge for one-sided measurement of metals, alloys and suitable non-metallic materials. With dedicated probes, it can determine remaining wall thickness through protective coatings and display ultrasonic signals in A-scan and B-scan modes.
A wide range of probes allows the instrument to be adapted to thin, curved, rough and high-temperature components, making the B6-C suitable for demanding industrial thickness inspection.
-
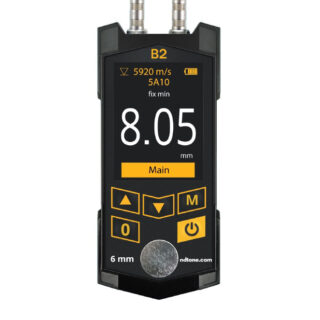
B2 – Ultrasonic Thickness Gauge
The B2 ultrasonic thickness gauge is designed for measuring the thickness and remaining wall thickness of metallic and suitable non-metallic components. Measurements can be performed from one side of the...
The B2 is a compact portable ultrasonic thickness gauge for one-sided measurement of metallic and suitable non-metallic materials. It is designed for corrosion and erosion monitoring and remaining wall thickness measurement of pipes, tanks, pressure vessels, metal structures and other industrial components.
Ultrasonic thickness measurement is the standard way to monitor corrosion and erosion in pipes, tanks, vessels and structural steel, where access is limited to one side. Through-coating (multiple-echo) measurement reports the metal thickness without removing the paint, while the A-scan and B-scan display of the B6-C helps interpret pitting and back-wall condition.
Suitable substrates include steel, cast iron, aluminium and other alloys, as well as plastics, glass and ceramics with relatively parallel surfaces. A range of dual-element and single-element transducers — including high-temperature and delay-line probes — covers thin walls, hot surfaces and heavily corroded material.
Measurements conform to ASTM E797. Typical applications are oil & gas, petrochemical, power generation, shipbuilding and general maintenance and inspection.
FAQ
How does through-paint measurement work?
A multiple-echo mode reads between successive back-wall echoes, so the gauge reports the metal thickness while ignoring the coating — no need to remove the paint.
Can it measure corroded or pitted metal?
Yes. Dual-element corrosion probes are designed to find the minimum remaining wall thickness on rough, pitted back walls.
Which probe is used for high-temperature surfaces?
A high-temperature dual-element transducer is used for hot surfaces; check the rated temperature range of the specific probe.
What standard applies?
Ultrasonic wall-thickness measurement is commonly performed to ASTM E797.