


 +420 267 313 996
 sales@ndtone.com
KT-CHardness Tester
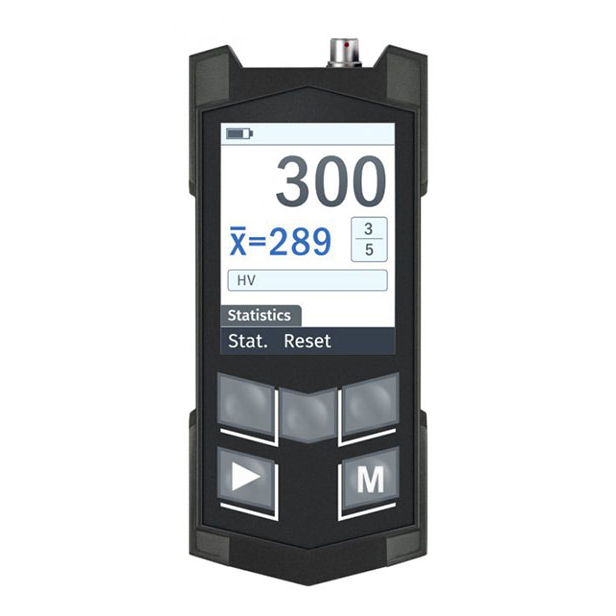

KT-CHardness Tester



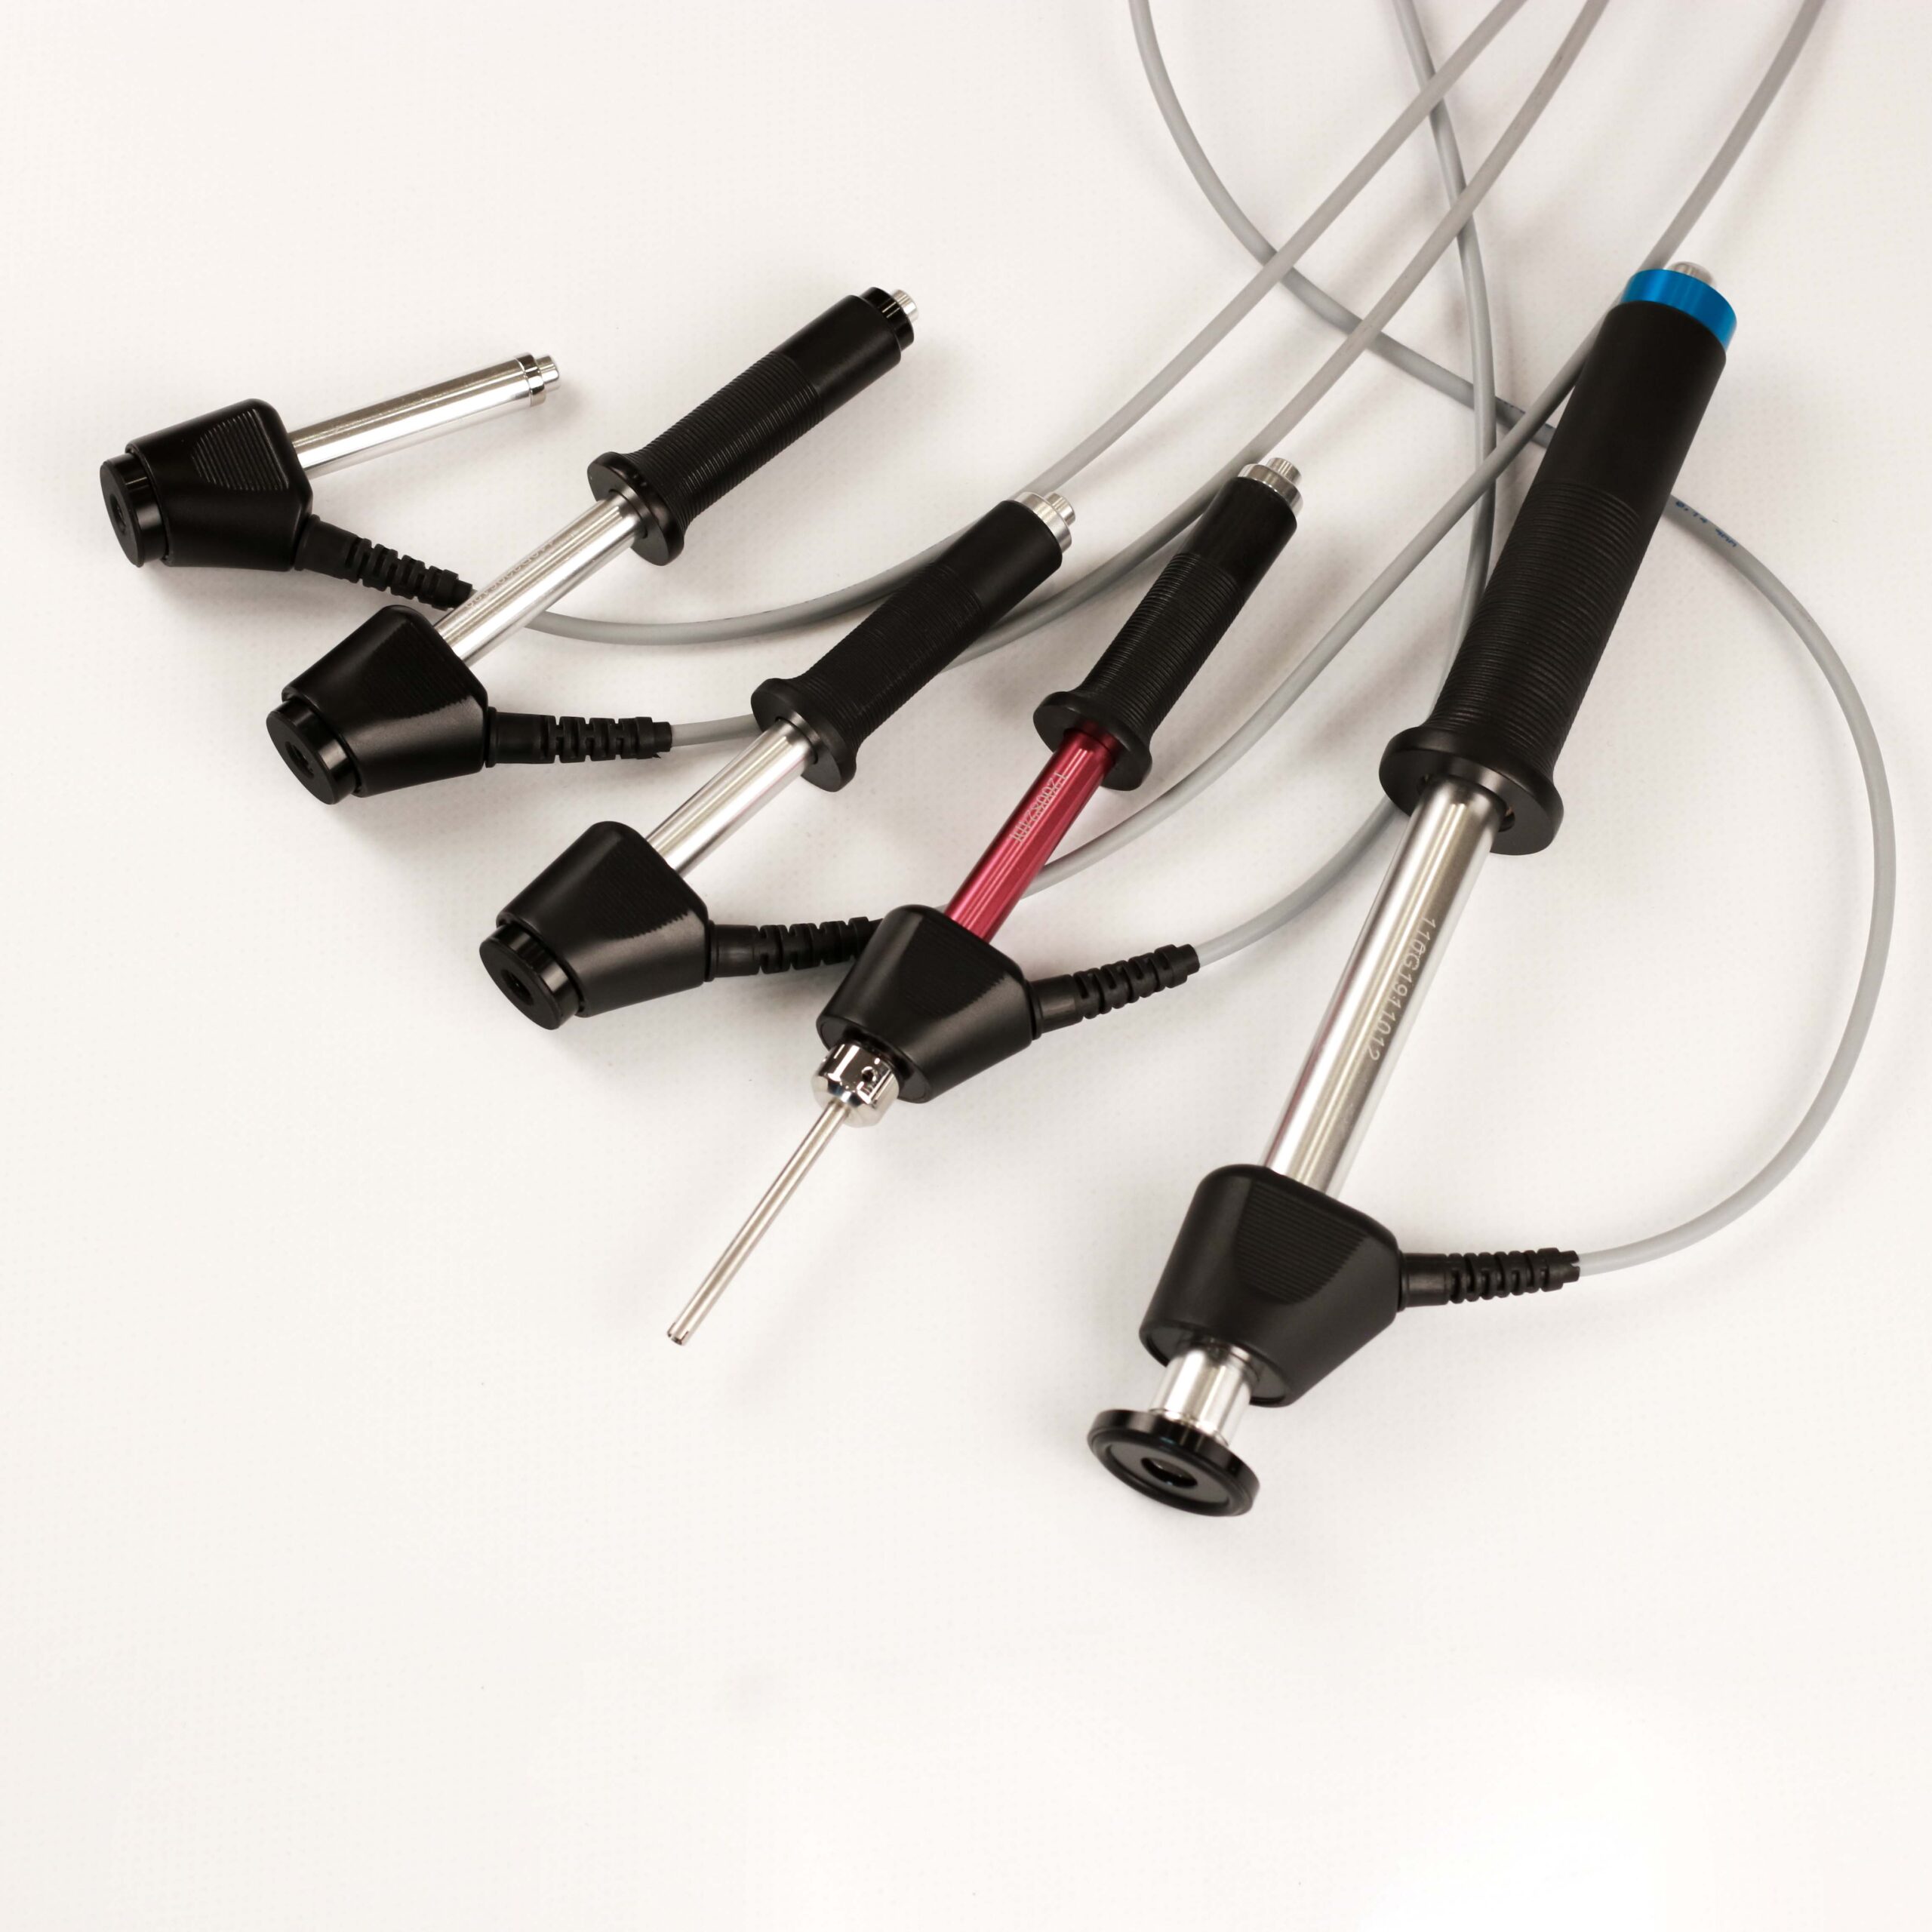
The KT-C is a multifunctional portable hardness tester combining Leeb, UCI and Portable Rockwell methods in a single device. Interchangeable probes allow reliable hardness measurement of steels, cast irons and non-ferrous metals on components ranging from massive and rough parts to thin, small or hard-to-reach areas.
Designed for production, maintenance and field inspection, the KT-C provides results in standard hardness scales including HRC, HB, HV, HRA, HRB, HSD and HL.
Description
The KT-C is a multifunctional portable hardness tester designed for non-destructive hardness testing of metals using three measurement methods: Leeb, UCI (Ultrasonic Contact Impedance) and Portable Rockwell. Interchangeable probes allow the instrument to be adapted to different materials, component sizes, surface conditions and inspection tasks.
The KT-C is suitable for production control, maintenance, incoming inspection and field testing. Measurement results can be displayed in standard hardness scales including HRC, HB, HV, HRA, HRB, HSD and HL, depending on the selected probe and measurement method.
Leeb hardness testing
The Leeb method is suitable for rapid hardness testing of large and massive components such as castings, forgings, shafts, rolls, machine parts and welded structures. Different dynamic probes allow measurements on rough surfaces, components of different mass and thickness, and areas with limited access.
The method is especially useful for field inspection and testing of heavy components that cannot be moved to a stationary hardness tester.
UCI hardness testing
The UCI method (Ultrasonic Contact Impedance) is designed for hardness testing of small, thin or surface-hardened components and for measurements in areas where the Leeb method is not suitable.
UCI probes are well suited for testing welds, heat-affected zones, hardened layers, small parts and components with limited measurement areas. Different probe loads make it possible to select the appropriate configuration according to the surface condition and thickness of the test object.
Portable Rockwell hardness testing
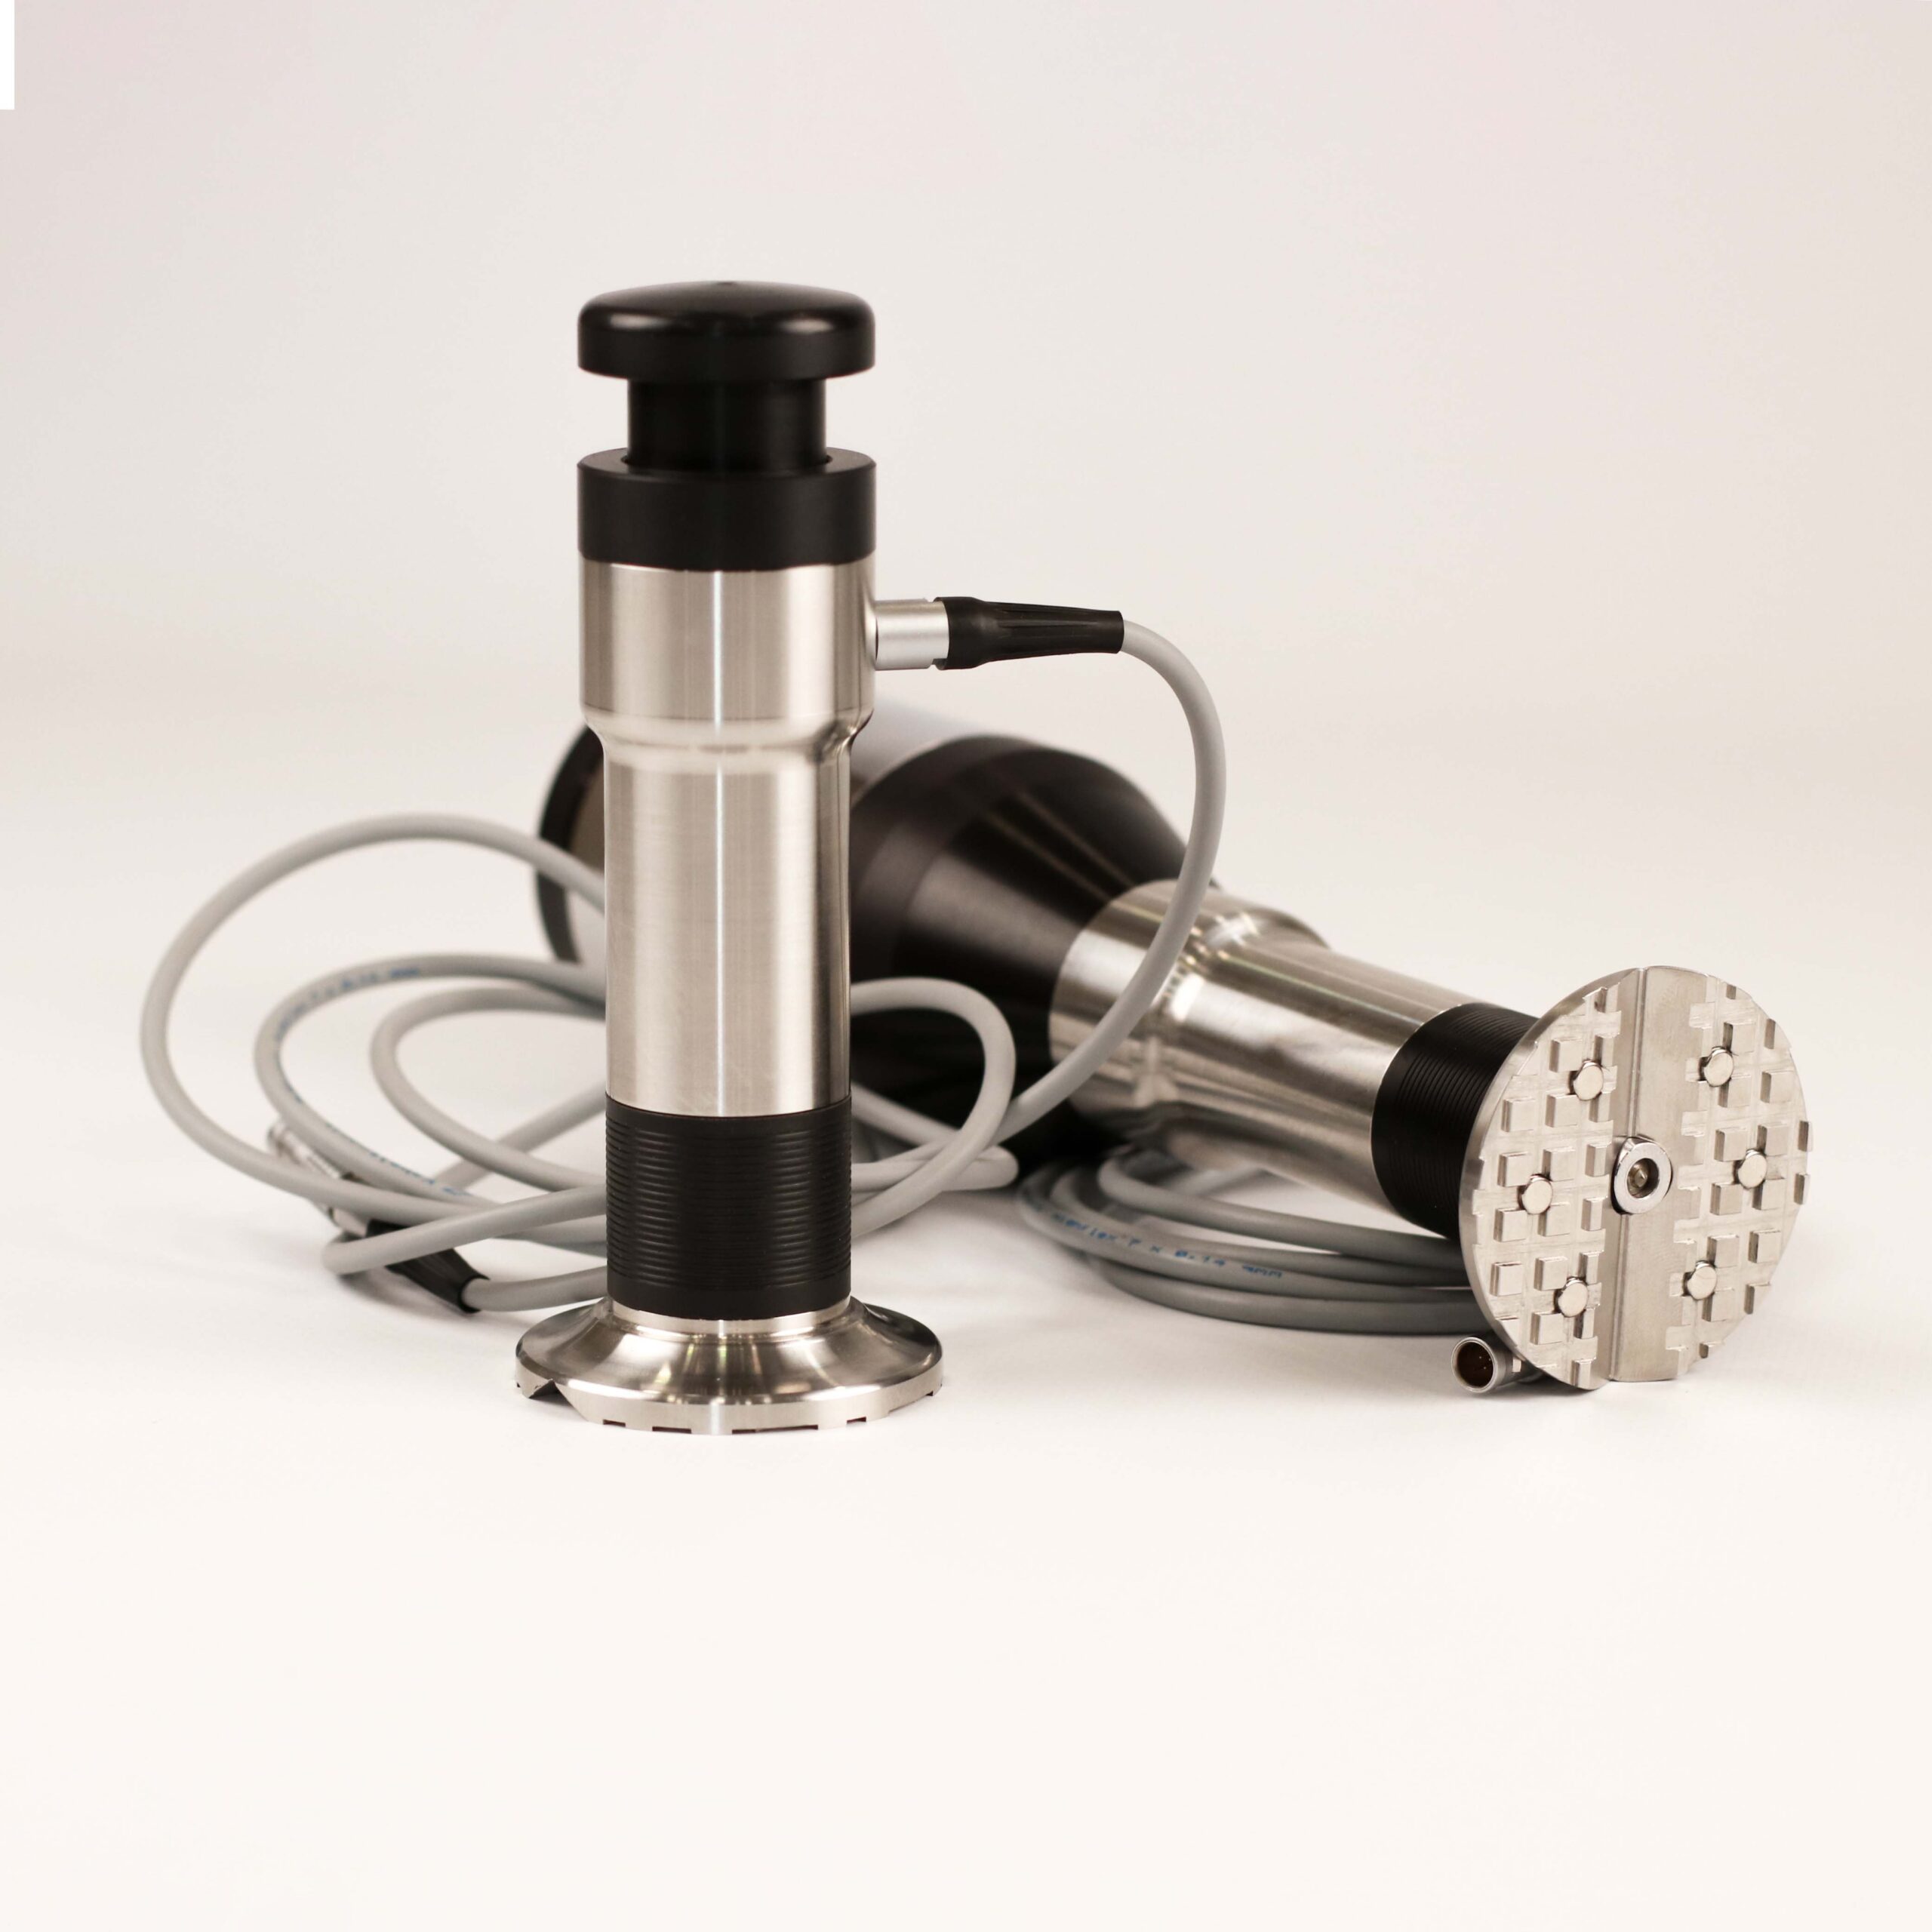
The Portable Rockwell method provides direct hardness measurement using controlled indentation and is suitable for a wide range of metallic components. It is particularly useful when testing parts where indentation-based measurement is preferred or where dynamic impact methods are unsuitable.
Portable Rockwell probes extend the application range of the KT-C and allow reliable field and workshop hardness testing without the need for a stationary hardness testing machine.
Features
— the first device that comprises 3 measurement methods, universal instrument for hardness determination of metals;
— wide range of measuring probes and accessories for testing of products of various shapes and dimensions;
— colour 2.4’’ display with built-in Li-Ion rechargeable battery;
— shock-proof ergonomic body with rubberized corners;
— position of probe in relation to the horizon does not influence measurement results;
— possibility of application in both laboratory and manufacturing conditions;
— possibility of quick view of statistics in measuring process with averaging and by groups stored in device memory;
— possibility of testing with set value limits;
— measurement results can be stored in device memory for further transfer into PC using USB 2.0 channel for storage, statistical processing and documentation with use of supplied software.
Basic technical characteristics
| Hardness scales | HRC, HB, HV, HRA, HRB, HSD, σ, HL | Units |
|---|---|---|
| Basic measurement error*: | ||
| for Brinell | 10 | НВ |
| for Vickers | 12 | НV |
| for Rockwell | 1.5 | НRC |
| for Leeb: | ± 3.0 % (100…500 HLD, 100…700 HLDL, 100… 600 HLC, 100…450 HLG) | |
| ± 3.0 % (500…700 HLD, 700…850 HLDL, 600…750 HLC, 450…600 HLG) | ||
| ± 2.0 % (>700 HLD, >850 HLDL, >750 HLC, >600 HLG) | ||
| Tensile strength (σ), max | 5 | % |
| Number of measurements for average value calculation | up to 99 | |
| Number of memory locations of the measurement results | up to 1000 (can be stored into 99 groups) | |
| Power supply | built-in Li-Ion rechargeable battery 3.7-4.2 V, 1500-1700 mAh | |
| Operating time | 12 | h |
| Working temperature range | -30…+40 | °С |
| Dimensions | 125x55x20 | mm |
| Weight | 120 | g |
| Guarantee period: | measuring unit — 3 years | |
| transducers — 2 years | ||
| * These characteristics of measurement error are ensured on hardness test blocks with averaging from at least 10 measurements. | ||
Delivery set

- measuring unit
- probes (quantity and modification depends on customer’s selection)
- сharging unit
- mini-USB — USB type A cable for connection with computer
- operating manual
- CD with software for transfer and collection of measuring results
- shock-proof case
Probes
Materials, hardness scales, measurement ranges
| Materials | Hardness scale | Hardness measurement range | |||||
| Leeb | UCI | Portable Rockwell | |||||
| D, DC | DL | G | C | U-10N
U-50N U-100N |
SPR | ||
| Plain steel, low alloyed steel, cast steel | HL | 0-1000 | 0-1000 | 0-1000 | 0-1000 | – | |
| HB | 75-654 | 81-646 | 90-646 | 81-694 | 75-654 | 75-654 | |
| HV | 75-1000 | 80-950 | – | 81-1012 | 75-1000 | 75-1000 | |
| HRC | 20-70 | 21-67 | – | 20-70 | 20-70 | 20-70 | |
| HRA | 60-93 | – | – | – | 60-93 | – | |
| HRB | 25-100 | 37-100 | 48-100 | – | 25-100 | – | |
| HSD | 20-100 | 31-97 | – | 30-102 | 20-100 | – | |
| σ, MPa | 370-1740 | 370-1740 | 370-1740 | 370-1740 | 370-1740 | – | |
| Tool steel | HL | 0-1000 | 0-1000 | 0-1000 | 0-1000 | – | – |
| HV | 80-900 | 80-905 | – | 98-942 | – | – | |
| HRC | 20-70 | 21-67 | – | 20-67 | – | – | |
| Stainless steel | HL | 0-1000 | 0-1000 | 0-1000 | 0-1000 | – | – |
| HB | 85-655 | – | – | – | – | – | |
| HV | 85-802 | – | – | – | – | – | |
| HRC | 20-62 | – | – | – | – | – | |
| Grey cast iron | HL | 0-1000 | 0-1000 | 0-1000 | 0-1000 | – | – |
| HB | 90-664 | – | 92-326 | – | – | – | |
| Ductile iron | HL | 0-1000 | 0-1000 | 0-1000 | 0-1000 | – | – |
| HB | 95-686 | – | 127-364 | – | – | – | |
| Aluminium alloys | HL | 0-1000 | 0-1000 | 0-1000 | 0-1000 | – | – |
| HB | 19-165 | 20-187 | 19-168 | 21-167 | 19-165 | 75-450 | |
| HV | – | – | – | – | – | 75-1000 | |
| HRB | 24-85 | 24-85 | 28-86 | 23-85 | 24-85 | ||
| Brass (copper and zinc alloy) | HL | 0-1000 | 0-1000 | 0-1000 | 0-1000 | – | – |
| HB | 40-173 | – | – | – | 40-173 | 75-450 | |
| HV | – | – | – | – | – | 75-1000 | |
| HRB | 14-95 | – | – | – | – | ||
| Bronze (copper and aluminium alloy / copper and tin alloy) | HL | 0-1000 | 0-1000 | 0-1000 | 0-1000 | – | – |
| HB | 60-300 | – | – | – | 60-300 | 75-450 | |
| HV | – | – | – | – | – | 75-1000 | |
| Forged copper
|
HL | 0-1000 | 0-1000 | 0-1000 | 0-1000 | – | – |
| HB | 45-315 | – | – | – | – | 75-450 | |
| HV | – | – | – | ||||
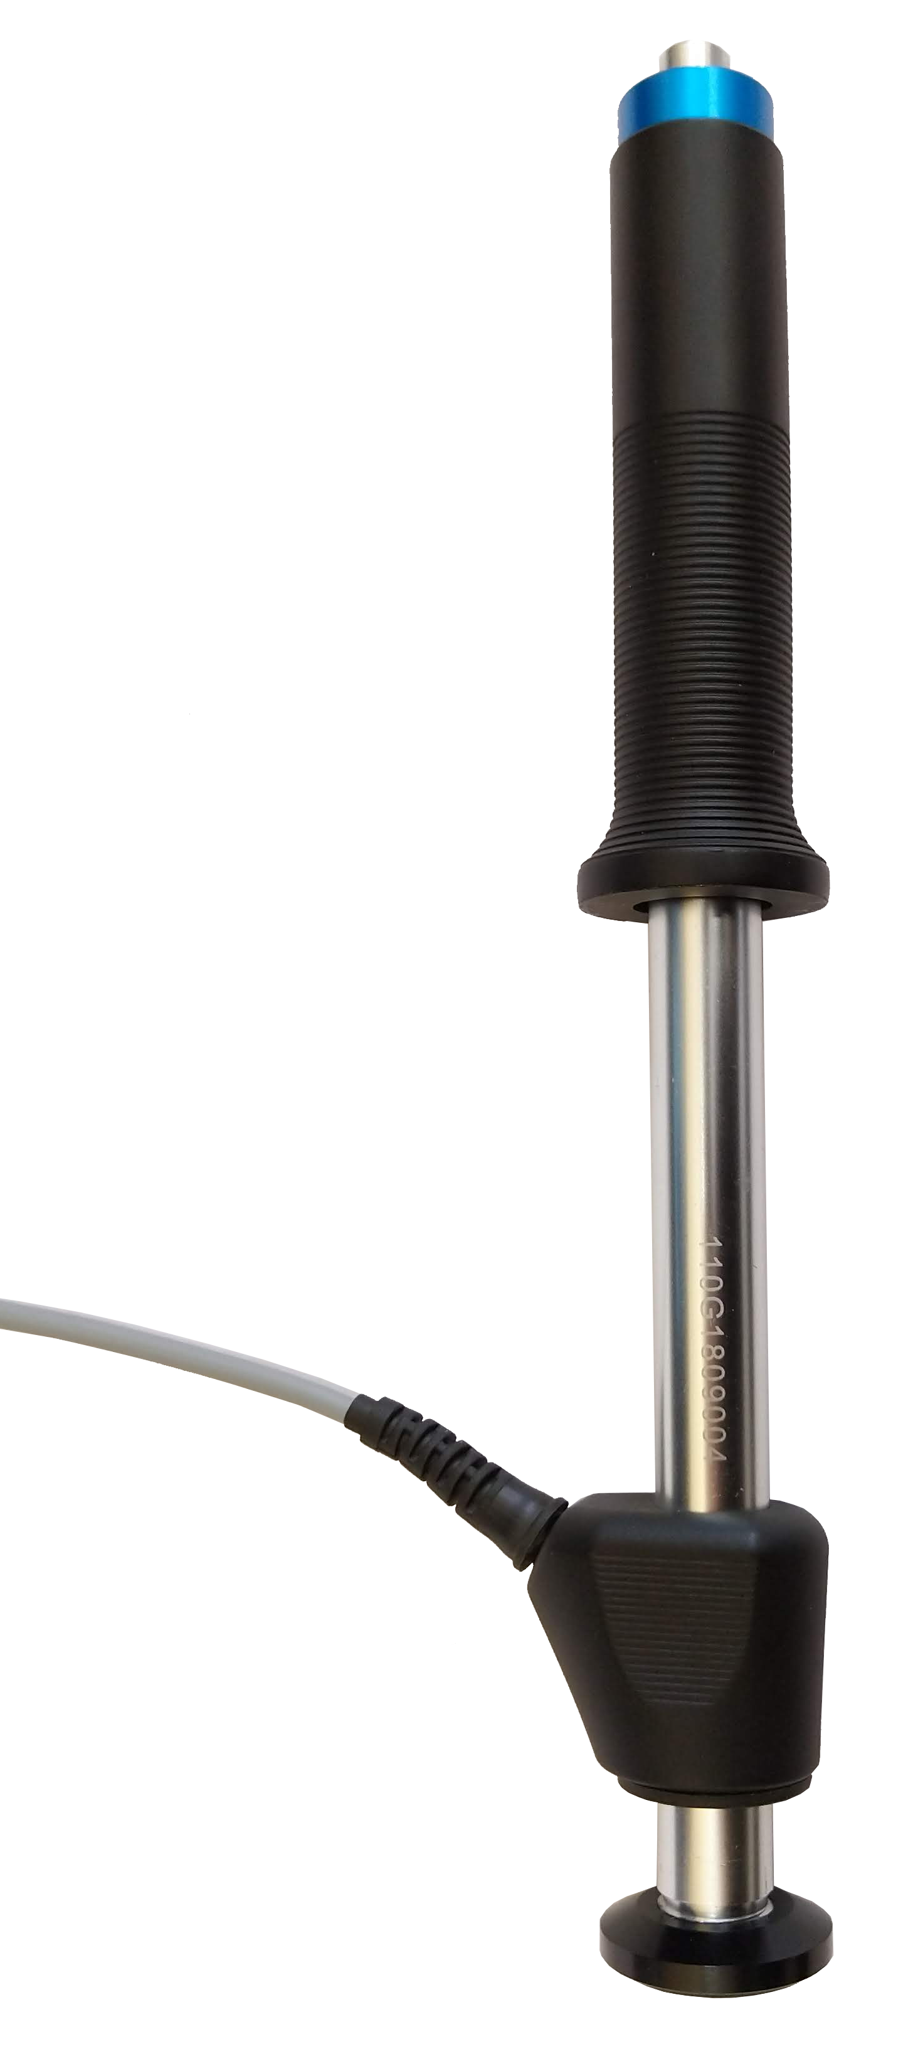
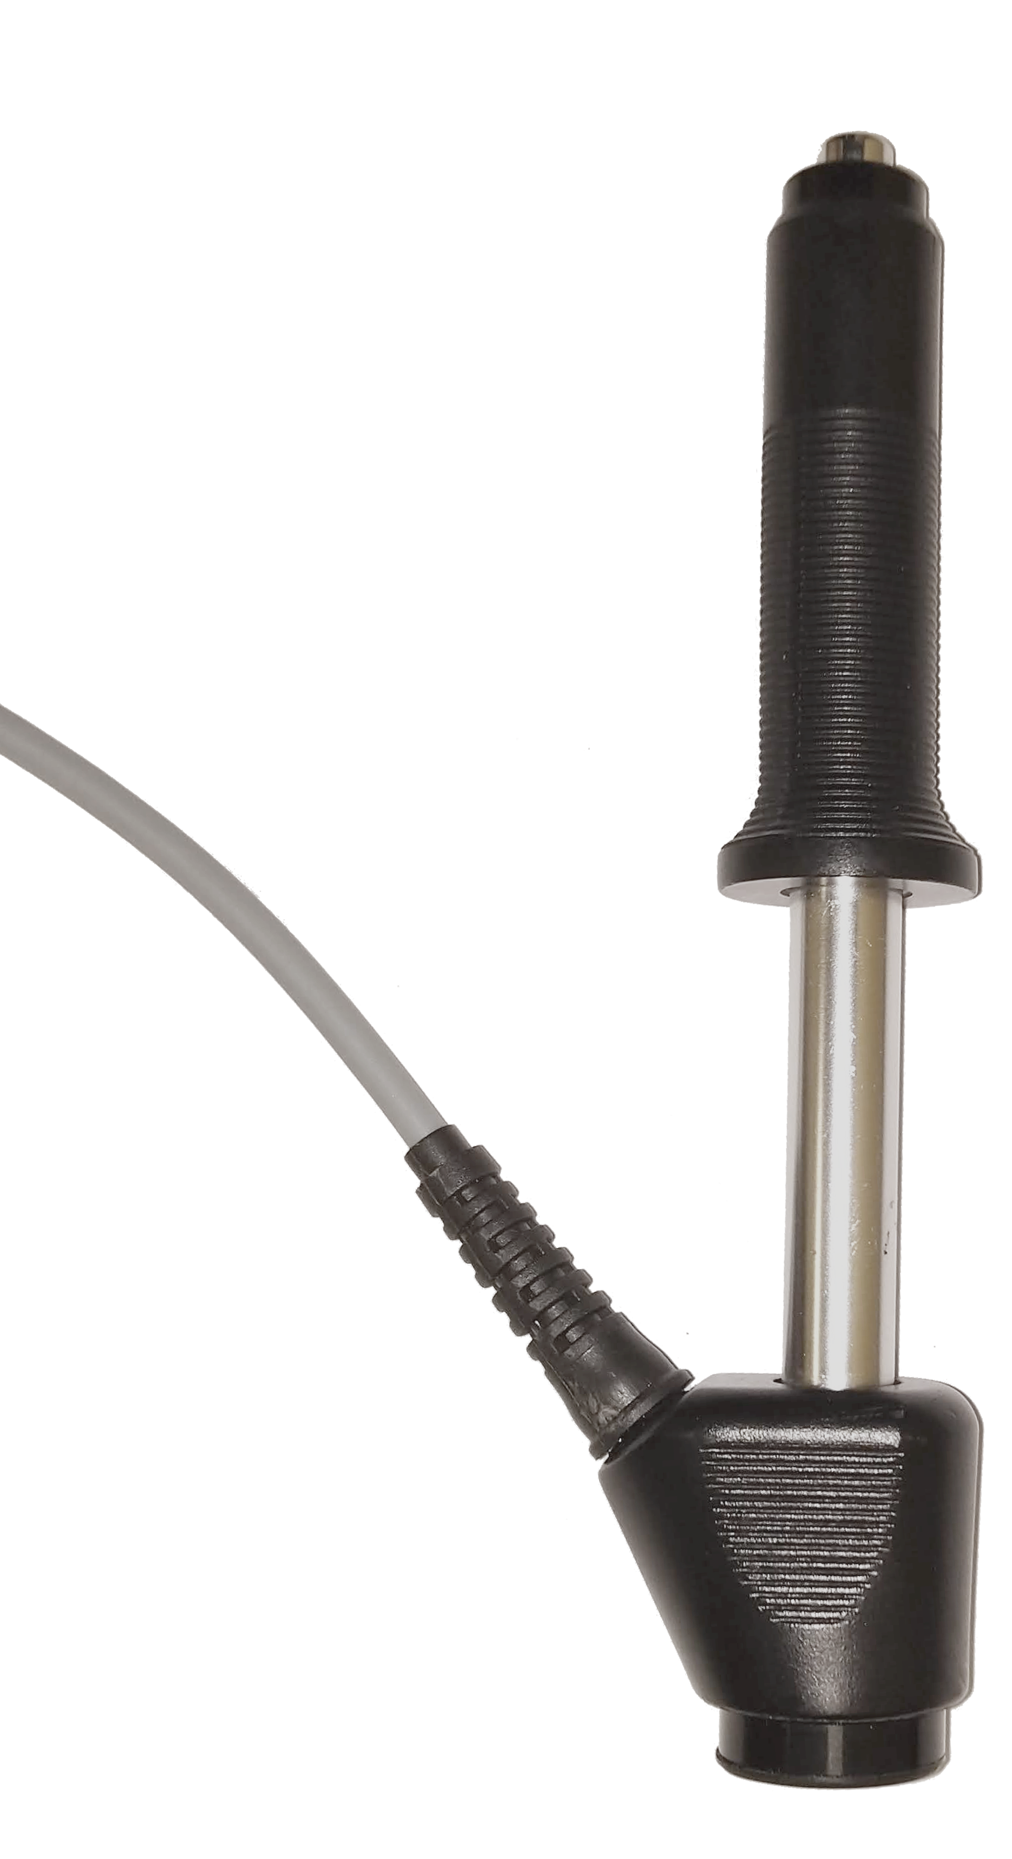
Dynamic (Leeb) probes for KT-C Hardness Tester
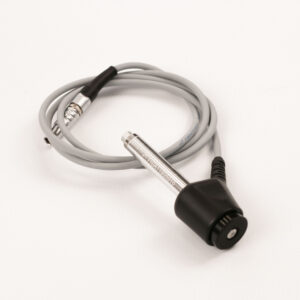
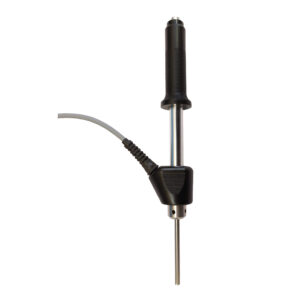
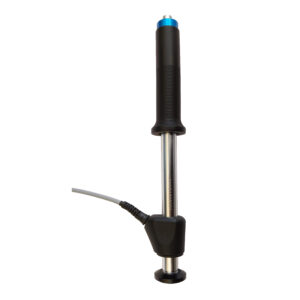
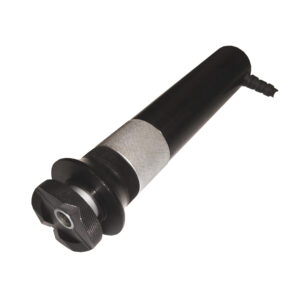
Ultrasonic (UCI) probes for KT-C Hardness Tester

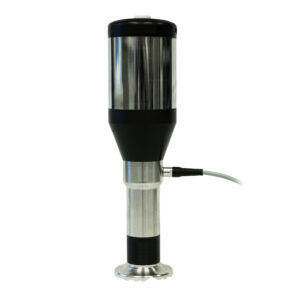
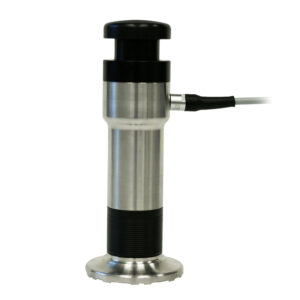
Portable Rockwell probes for KT-C Hardness Tester
Related products
-
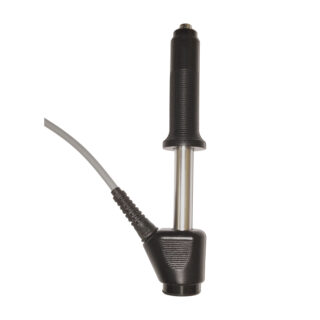
D Dynamic (Leeb) probe
Universal standard hardness testing probe designed for reliable measurements across a wide range of industrial applications. Basic technical characteristics: — dimensions, mm: Ø23 x 139; — roughness Ra, µm: 3.2;...
Dynamic (Leeb) probe for KT-C Hardness Tester.
-
C Dynamic (Leeb) probe
This low-impact-energy probe is designed for testing components where minimal indentation is required, parts with surface hardening or galvanic coatings, and thin-walled or impact-sensitive components. Basic technical characteristics: — dimensions,...
Dynamic (Leeb) probe for KT-C Hardness Tester.
-
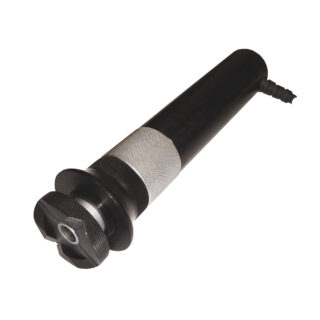
U-10N UCI probe
The probe is designed for hardness measurement of components with stringent requirements for indentation size, parts with surface hardening and galvanic coatings. Basic technical characteristics: Pressure Force 9.8 N. —...
Ultrasonic (UCI) probe for KT-C Hardness Tester.
-
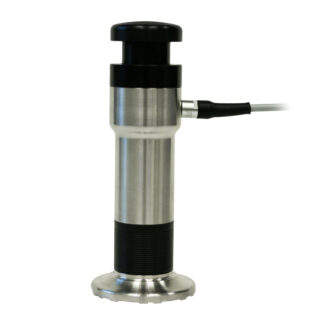
SPR (Portable Rockwell) probe
Probe for hardness measurement of non-ferrous metals and alloys (aluminium, copper, titanium and their alloys, etc.), all types of low and medium hardness steels and alloys (structural, carbon, alloyed, stainless,...
Portable Rockwell probe for KT-C Hardness Tester.