


 +420 267 313 996
 sales@ndtone.com
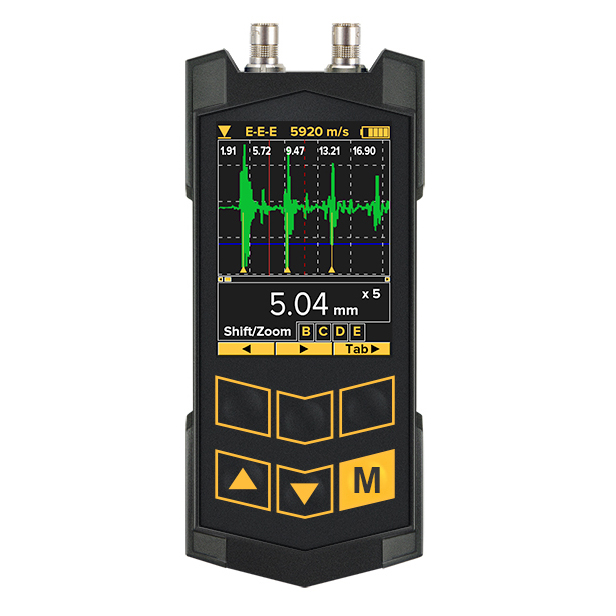
B6-CUltrasonic Thickness Gauge

B6-CUltrasonic Thickness Gauge


The B6-C is a portable ultrasonic thickness gauge for one-sided measurement of metals, alloys and suitable non-metallic materials. With dedicated probes, it can determine remaining wall thickness through protective coatings and display ultrasonic signals in A-scan and B-scan modes.
Description
The B6-C ultrasonic thickness gauge is designed for corrosion and erosion monitoring of pipelines, tanks, pressure vessels and other industrial components, as well as thickness measurement of thin, curved, rough or high-temperature parts. Suitable probes also enable through-coating measurements without removing paint or protective layers.
This ultrasonic thickness gauge provides reliable non-destructive measurement, making it suitable for industrial inspection of pipelines, tanks, and structural components, even when access is available from only one side.
Features
— colour display (TFT 2.4” 320 × 240);
— A-scan display for visual evaluation of ultrasonic echoes;
— B-scan;
— metal thickness measurement through coatings using ECHO-ECHO and PULSE-ECHO-COATING modes;
— coating thickness measurement in PULSE-ECHO-COATING mode;
— automatic probe recognition.
Basic technical characteristics
| Technical data | B6-C | Units |
|---|---|---|
| range of measured thicknesses (for steel)*, T | with dual probes: 0.5–300 mm | |
| with direct probes (with delay line): 0.25–10 mm | ||
| with specialized dual probes (for measurements under protective coatings with thickness** up to 2.0 mm): 0.25–100 mm | ||
| speed of ultrasound propagation | 1000–9999 | m/s |
| measurement resolution | 0.1; 0.01 | mm |
| measurement accuracy: | ±(0.005T + 0.05) mm in range of 0.25 to 10.0 mm | |
| ±(0.01T + 0.1) mm in range of 10.0 to 300.0 mm | ||
| overall dimensions | 120 × 57 × 20 | mm |
| power supply — LiPo rechargeable battery | 3.7 | V |
| range of operating temperatures for devices (basic) | –20…+50 | °C |
| continuous operating time | 8 | h |
| device weight no more than | 150 | g |
| guarantee period: | measuring unit — 3 years | |
| probes — 2 years | ||
| * Depends on characteristics of inspected material and type of transducer. ** Depends on characteristics of coating material. |
||
Delivery set

- measuring unit with two transducers, one of them for inspection of metallic products under coating (additional transducers can be ordered)
- charging unit
- operating manual
- miniUSB — USB cable for connection with PC
- CD with software for transfer to PC and processing of measuring results
- shock-proof small-sized case
Probes
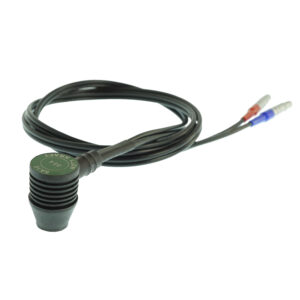
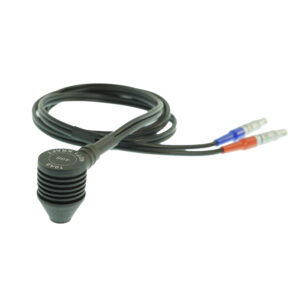
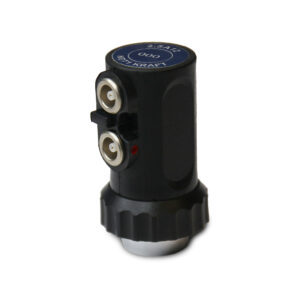
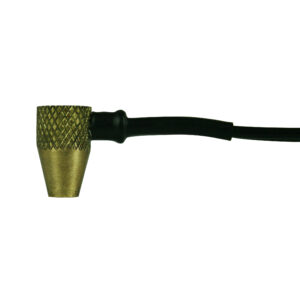
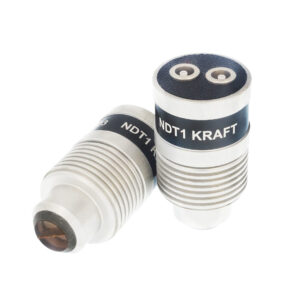

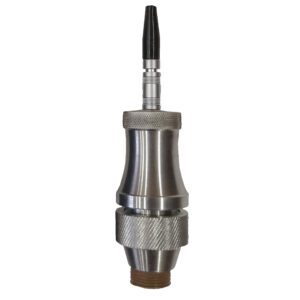
Through paint probes
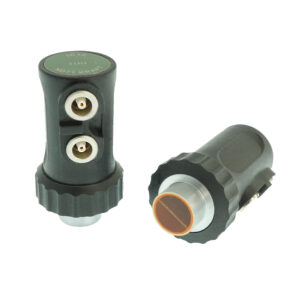
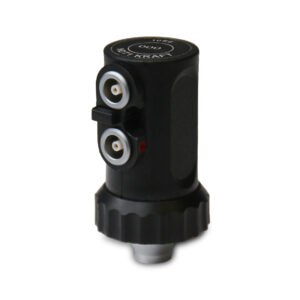
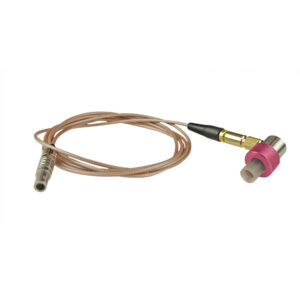
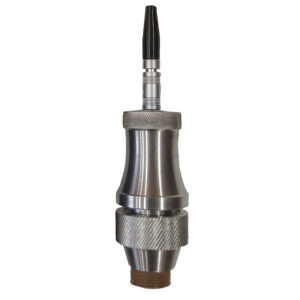
Single element probes with protective membrane (for Echo-Echo mode)
Related products
-
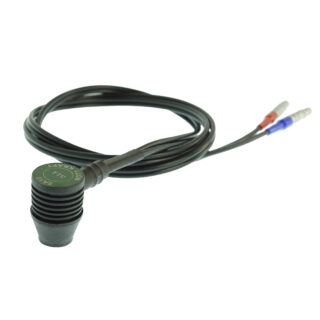
Dual element probe 5A10
Purpose Measurement of thickness of walls of metal tanks, containers, pipes of big diameters. Particulars Utilization of new synthetic materials provides low wear and good interfacing with rough surfaces.
-
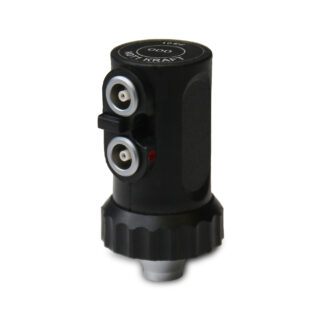
Dual element probe 10E6
Purpose Thickness measurement of pipes and curved areas of containers with a small radius, with the ability to measure through and ignore coatings. Particulars Good acoustic contact on rough and...
-
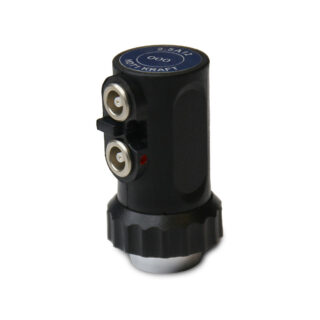
Dual element probe 2.5A12
Purpose Measurement of residual wall thickness of metallic and non-metallic products during manufacture, operation and repare. Particulars Good acoustic contact on rough and very rusted surface.
-
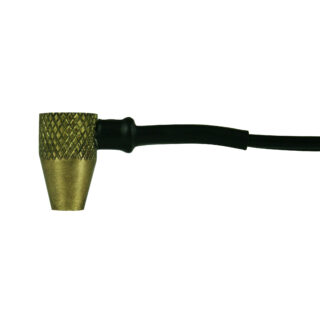
Small-sized dual element probe 10A4
Purpose Thickness measurement of pipes walls, thin metal plates. Particulars High locality, possibility of testing in hard-to-access locations (longerons, pipes with small diameter, etc).